Member Features
Find Real Estate Bargain!
Full foreclosure details
Home value, equity and ownership info
Find homes priced below market
Get full access with a FREE Account
Already a member?
$399,900
Listing Price4beds
3baths
1,664sqft
5,900sqft lot
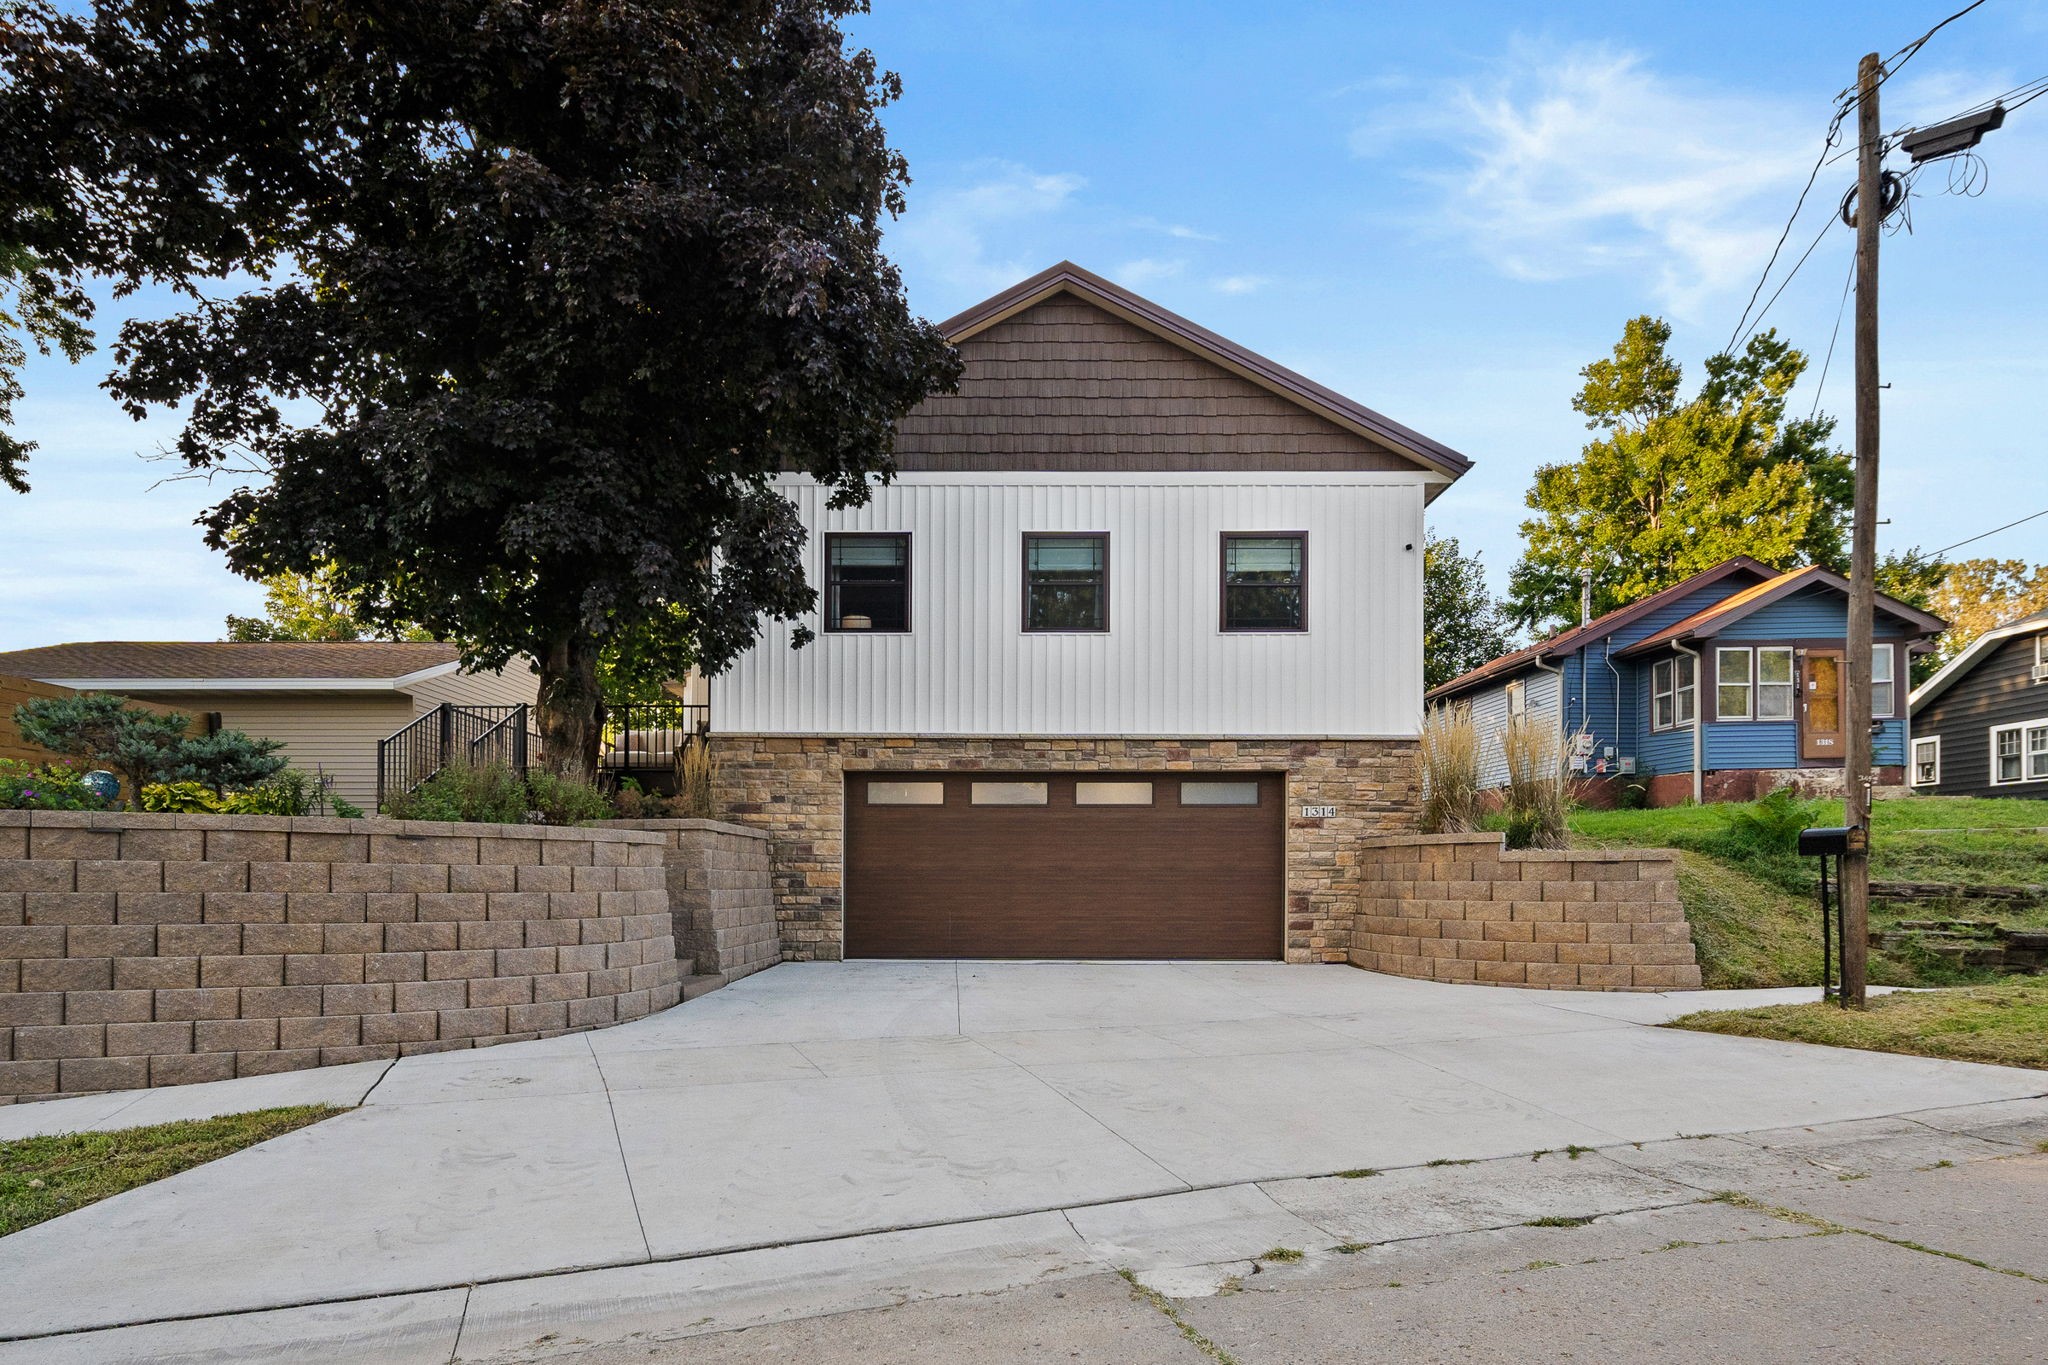
1314 Glenway Dr, Newton, IA 50208
Member Features
Find Real Estate Bargain!
Full foreclosure details
Home value, equity and ownership info
Find homes priced below market
Get full access with a FREE Account
Already a member?
For Sale
Off Market
Home type
Price / sqft
Year built
Home Details

A true testament to craftsmanship and energy efficiency, no detail has been overlooked in this remarkable home. Inside you'll be greeted by a living space with 13 ft ceilings, wood beams, and a gorgeous fireplace. Three main-level bedrooms each featuring floor-to-ceiling, wall-length built-ins for elegance and functionality. The primary suite is a retreat unto itself, complete with private laundry nestled in the walk-in closet, and a spa-like bathroom showcasing a free-standing tub and exquisite tile work. Step into the backyard and prepare to be captivated by the secluded backyard oasis, an entertainer's dream. A jaw-dropping additional building with full-height glass doors that span the entire front of the building, seamlessly blends indoor and outdoor living, featuring a lower-level bar and an upper-level office space. Gather around the outdoor fireplace on the expansive patio, surrounded by meticulous landscaping and thoughtfully designed lighting. Every inch of this home is new: siding, furnace, roof, sewer, garage, electrical, etc. offering you peace of mind and modern luxury. This exceptional property is ready to welcome you home. All information obtained from Seller & public records.
Interior Details
1664
4
3
Has Heating:
Yes
Heating Type:
Yes
Has Cooling:
Yes
Cooling Type:
N/A
Has Fuel:
No
Fuel Type:
N/A
Has Basement:
No
Basement Type:
Finished
Has Flooring:
No
Flooring Type:
Vinyl/resilient
Has Fireplace:
Yes
Fireplace Type:
N/A
Property Details
5900
No
No
Type:
N/A
Location:
N/A
Status:
N/A
Number of Spaces:
N/A
N/A
N/A
N/A
N/A
N/A
N/A
N/A
Construction Details
N/A
Vinyl
N/A
Hip
Metal
Tax History
Year
Amount
Land
Improvement
Percent Change
Assessment
2019
$2,241
$16,400
$90,250
--%
$106,650
2018
$2,126
$0
$0
--%
$88,060
2018
$2,126
$0
$0
--%
$67,030
2017
$1,582
$0
$0
--%
$67,030
2015
$1,580
$0
$0
--%
$67,030

Average Home Price in 50208
Nearby Properties
Zip Code
Price
Bed
Bath
Sqft
Lot
Sold Date
$150,398
$150,398
4 Beds
2 Baths
1,530 Sqft
8,400 Lot (sqft)
Sold 08/28/2026
$399,900
$399,900
4 Beds
3 Baths
1,664 Sqft
5,900 Lot (sqft)
Sold 09/29/2026
$201,449
$201,449
3 Beds
3 Baths
1,500 Sqft
7,260 Lot (sqft)
Sold 09/29/2026
$173,113
$173,113
2 Beds
1.5 Baths
1,566 Sqft
7,788 Lot (sqft)
Sold 10/06/2026
$235,841
$235,841
4 Beds
2.5 Baths
1,453 Sqft
8,280 Lot (sqft)
Sold 10/05/2026
$165,800
$165,800
3 Beds
1.5 Baths
1,451 Sqft
7,744 Lot (sqft)
Sold 07/10/2025
$199,900
$199,900
4 Beds
2 Baths
1,781 Sqft
10,624 Lot (sqft)
Sold 09/29/2026
$259,000
$259,000
3 Beds
2 Baths
1,738 Sqft
13,800 Lot (sqft)
Sold 09/29/2026