Member Features
Find Real Estate Bargain!
Full foreclosure details
Home value, equity and ownership info
Find homes priced below market
Get full access with a FREE Account
Already a member?
$605,525
Listing Price4beds
4baths
2,940sqft
41,600sqft lot
5060 Glenway Dr, Brighton, MI 48116
Member Features
Find Real Estate Bargain!
Full foreclosure details
Home value, equity and ownership info
Find homes priced below market
Get full access with a FREE Account
Already a member?
For Sale
Home type
Price / sqft
Year built
Home Details
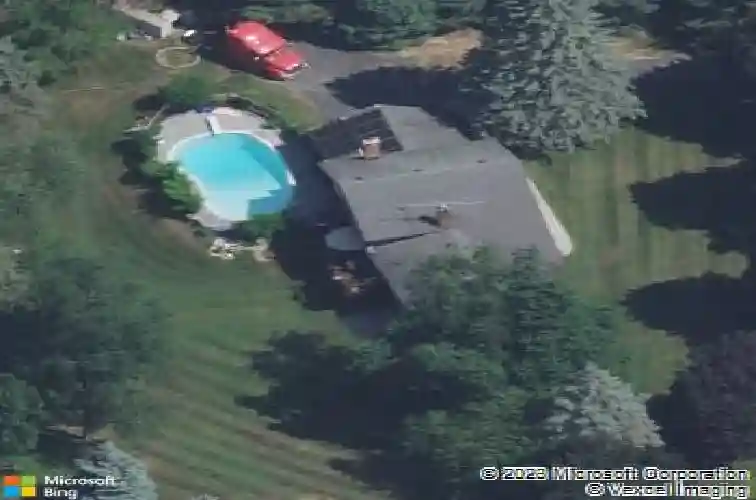
Step into refined living with this beautifully updated home where quality and craftsmanship shine throughout. The interior features a completely renovated primary suite with custom walk-in closet and hardwood floors (2024), a stylish kitchen and main floor bath updated in 2019, and a finished lower level with new floating oak flooring--all complemented by major mechanical upgrades including new A/C (2024), tankless water heater (2023), roof and chimney rebuild (2021), and furnace (2018). Outside, enjoy true resort-style living with NO HOA and a stunning in-ground pool with new coping, tile, gas heater, pump, and filter, creating the perfect private retreat for entertaining and relaxation. Additional new updates include a 200 AMP electrical panel, and 120 AMP subpanel, two EV fast charging connections, and a quick connect exterior plug for generator. You name it, this house has it! All of this within top-performing Brighton Area Schools.
Interior Details
2940
4
4
Has Heating:
Yes
Heating Type:
Forced Air With Air Conditioning
Has Cooling:
Yes
Cooling Type:
N/A
Has Fuel:
Yes
Fuel Type:
Gas
Has Basement:
No
Basement Type:
Basement (unspecified)
Has Flooring:
No
Flooring Type:
N/A
Has Fireplace:
Yes
Fireplace Type:
N/A
Property Details
41600
No
No
Type:
N/A
Location:
N/A
Status:
N/A
Number of Spaces:
N/A
No
No
No
No
Yes
No
No
Construction Details
N/A
Wood Siding
N/A
Gable
Shingle
Tax History
Year
Amount
Land
Improvement
Percent Change
Assessment
2019
$3,732
$0
$0
--%
$181,300
2019
$3,732
$0
$0
--%
$168,200
2018
$3,519
$0
$0
--%
$170,400
2017
$3,448
$0
$0
--%
$166,700
2016
$3,988
$0
$0
--%
$162,800
2014
$3,739
$0
$0
--%
$139,900
2013
$3,692
$0
$0
--%
$133,300
2012
$3,620
$0
$0
--%
$130,000

Average Home Price in 48116
Nearby Properties
Zip Code
Price
Bed
Bath
Sqft
Lot
Sold Date
$693,047
$693,047
4 Beds
2.5 Baths
3,166 Sqft
9,365 Lot (sqft)
Sold 07/09/2026
$605,525
$605,525
4 Beds
4 Baths
2,940 Sqft
41,600 Lot (sqft)
Sold 10/27/2026
$525,000
$525,000
4 Beds
3 Baths
2,688 Sqft
38,376 Lot (sqft)
Sold 10/26/2026
$750,000
4 Beds
4 Baths
2,899 Sqft
18,372 Lot (sqft)
Sold 10/27/2026
$525,000
$525,000
4 Beds
3 Baths
2,964 Sqft
35,937 Lot (sqft)
Sold 10/13/2026