
Member Features
Find Real Estate Bargain!
Full foreclosure details
Home value, equity and ownership info
Find homes priced below market
Get full access with a FREE Account
Already a member?
$729,751
Listing Price5beds
4baths
3,133sqft
7,638sqft lot
5136 Glenwalk Dr, Charlotte, NC 28269
Member Features
Find Real Estate Bargain!
Full foreclosure details
Home value, equity and ownership info
Find homes priced below market
Get full access with a FREE Account
Already a member?
For Sale
Off Market
Home type
Price / sqft
Year built
Home Details
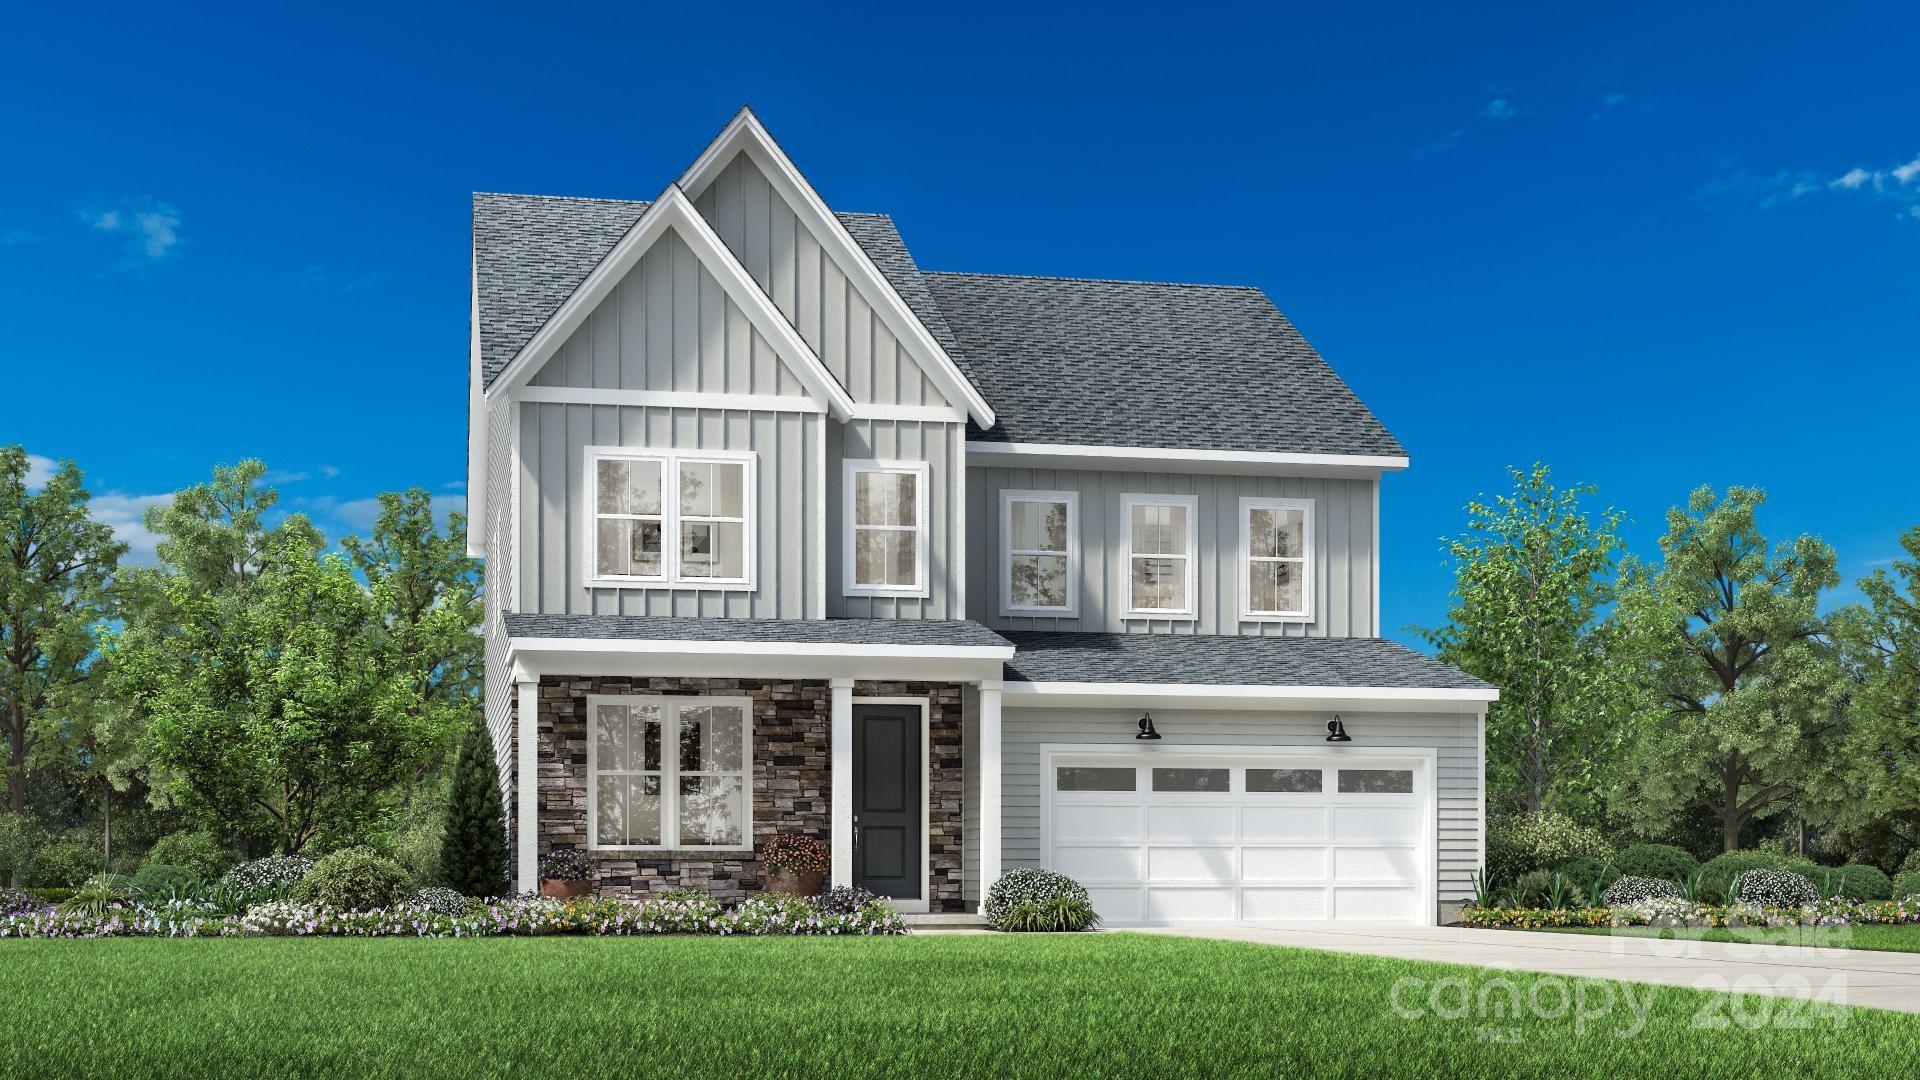
The Woodrow is part of our luxury Cottage Collection and is an immediate charmer! The airy, foyer hallway runs parallel to a main-level, guest bedroom and full bathroom, leading you into the open great room. Overlooking a bright casual dining area, the well-designed kitchen features a large center island with breakfast bar, wraparound counter and cabinet space, and roomy walk-in pantry. Off the 2-car garage entrance you are met with a convenient, mud area and office. The primary bedroom suite is enhanced by a large walk-in closet, stunning primary bath with dual-sink vanity, large soaking tub, luxe shower with seat, and private water closet upstairs. Central to an ample loft is a shared hall bath with dual-sink vanity, laundry room with wash sink, and secondary bedrooms with walk-in closets, one with it's own private bath. Relax and enjoy the seasons on your 10x10, rear patio. Design options still need to be selected for this plan, so come tour today and customize your new dream home!
Interior Details
3133
5
4
Has Heating:
No
Heating Type:
N/A
Has Cooling:
No
Cooling Type:
N/A
Has Fuel:
No
Fuel Type:
N/A
Has Basement:
No
Basement Type:
N/A
Has Flooring:
No
Flooring Type:
N/A
Has Fireplace:
Yes
Fireplace Type:
Yes
Property Details
7638
No
No
Type:
N/A
Location:
N/A
Status:
N/A
Number of Spaces:
N/A
N/A
N/A
N/A
N/A
N/A
N/A
N/A
Construction Details
N/A
Fiber Cement Siding (hardi-board/hardi-plank)
N/A
N/A
N/A
Tax History
Year
Amount
Land
Improvement
Percent Change
Assessment

Average Home Price in 28269
Nearby Properties
Zip Code
Price
Bed
Bath
Sqft
Lot
Sold Date
$579,205
4 Beds
3 Baths
2,805 Sqft
9,148 Lot (sqft)
Sold 09/01/2026
$897,000
$897,000
4 Beds
3 Baths
3,210 Sqft
6,534 Lot (sqft)
Sold 07/28/2026
$724,000
-- Beds
-- Baths
3,596 Sqft
8,364 Lot (sqft)
Sold 10/05/2026
$750,000
4 Beds
4 Baths
2,913 Sqft
10,819 Lot (sqft)
Sold 09/29/2026
$599,990
4 Beds
3 Baths
2,734 Sqft
7,136 Lot (sqft)
Sold 09/29/2026
$742,285
5 Beds
4 Baths
3,427 Sqft
7,841 Lot (sqft)
Sold 09/29/2026
$655,009
$655,009
5 Beds
4 Baths
3,133 Sqft
6,821 Lot (sqft)
Sold 09/29/2026
$729,751
$729,751
5 Beds
4 Baths
3,133 Sqft
7,638 Lot (sqft)
Sold 09/29/2026
$619,888
$619,888
4 Beds
3.5 Baths
2,838 Sqft
7,405 Lot (sqft)
Sold 10/05/2026




