Member Features
Find Real Estate Bargain!
Full foreclosure details
Home value, equity and ownership info
Find homes priced below market
Get full access with a FREE Account
Already a member?
$2,795,000
Listing Price5beds
4.5baths
3,343sqft
38,768sqft lot
48 Glenville Rd, Greenwich, CT 06831
Member Features
Find Real Estate Bargain!
Full foreclosure details
Home value, equity and ownership info
Find homes priced below market
Get full access with a FREE Account
Already a member?
For Sale
Off Market
Home type
Price / sqft
Year built
Home Details
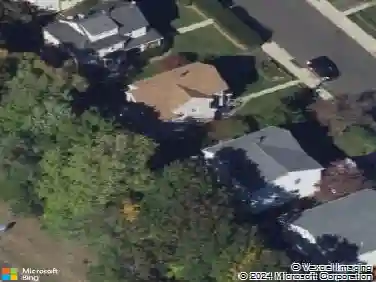
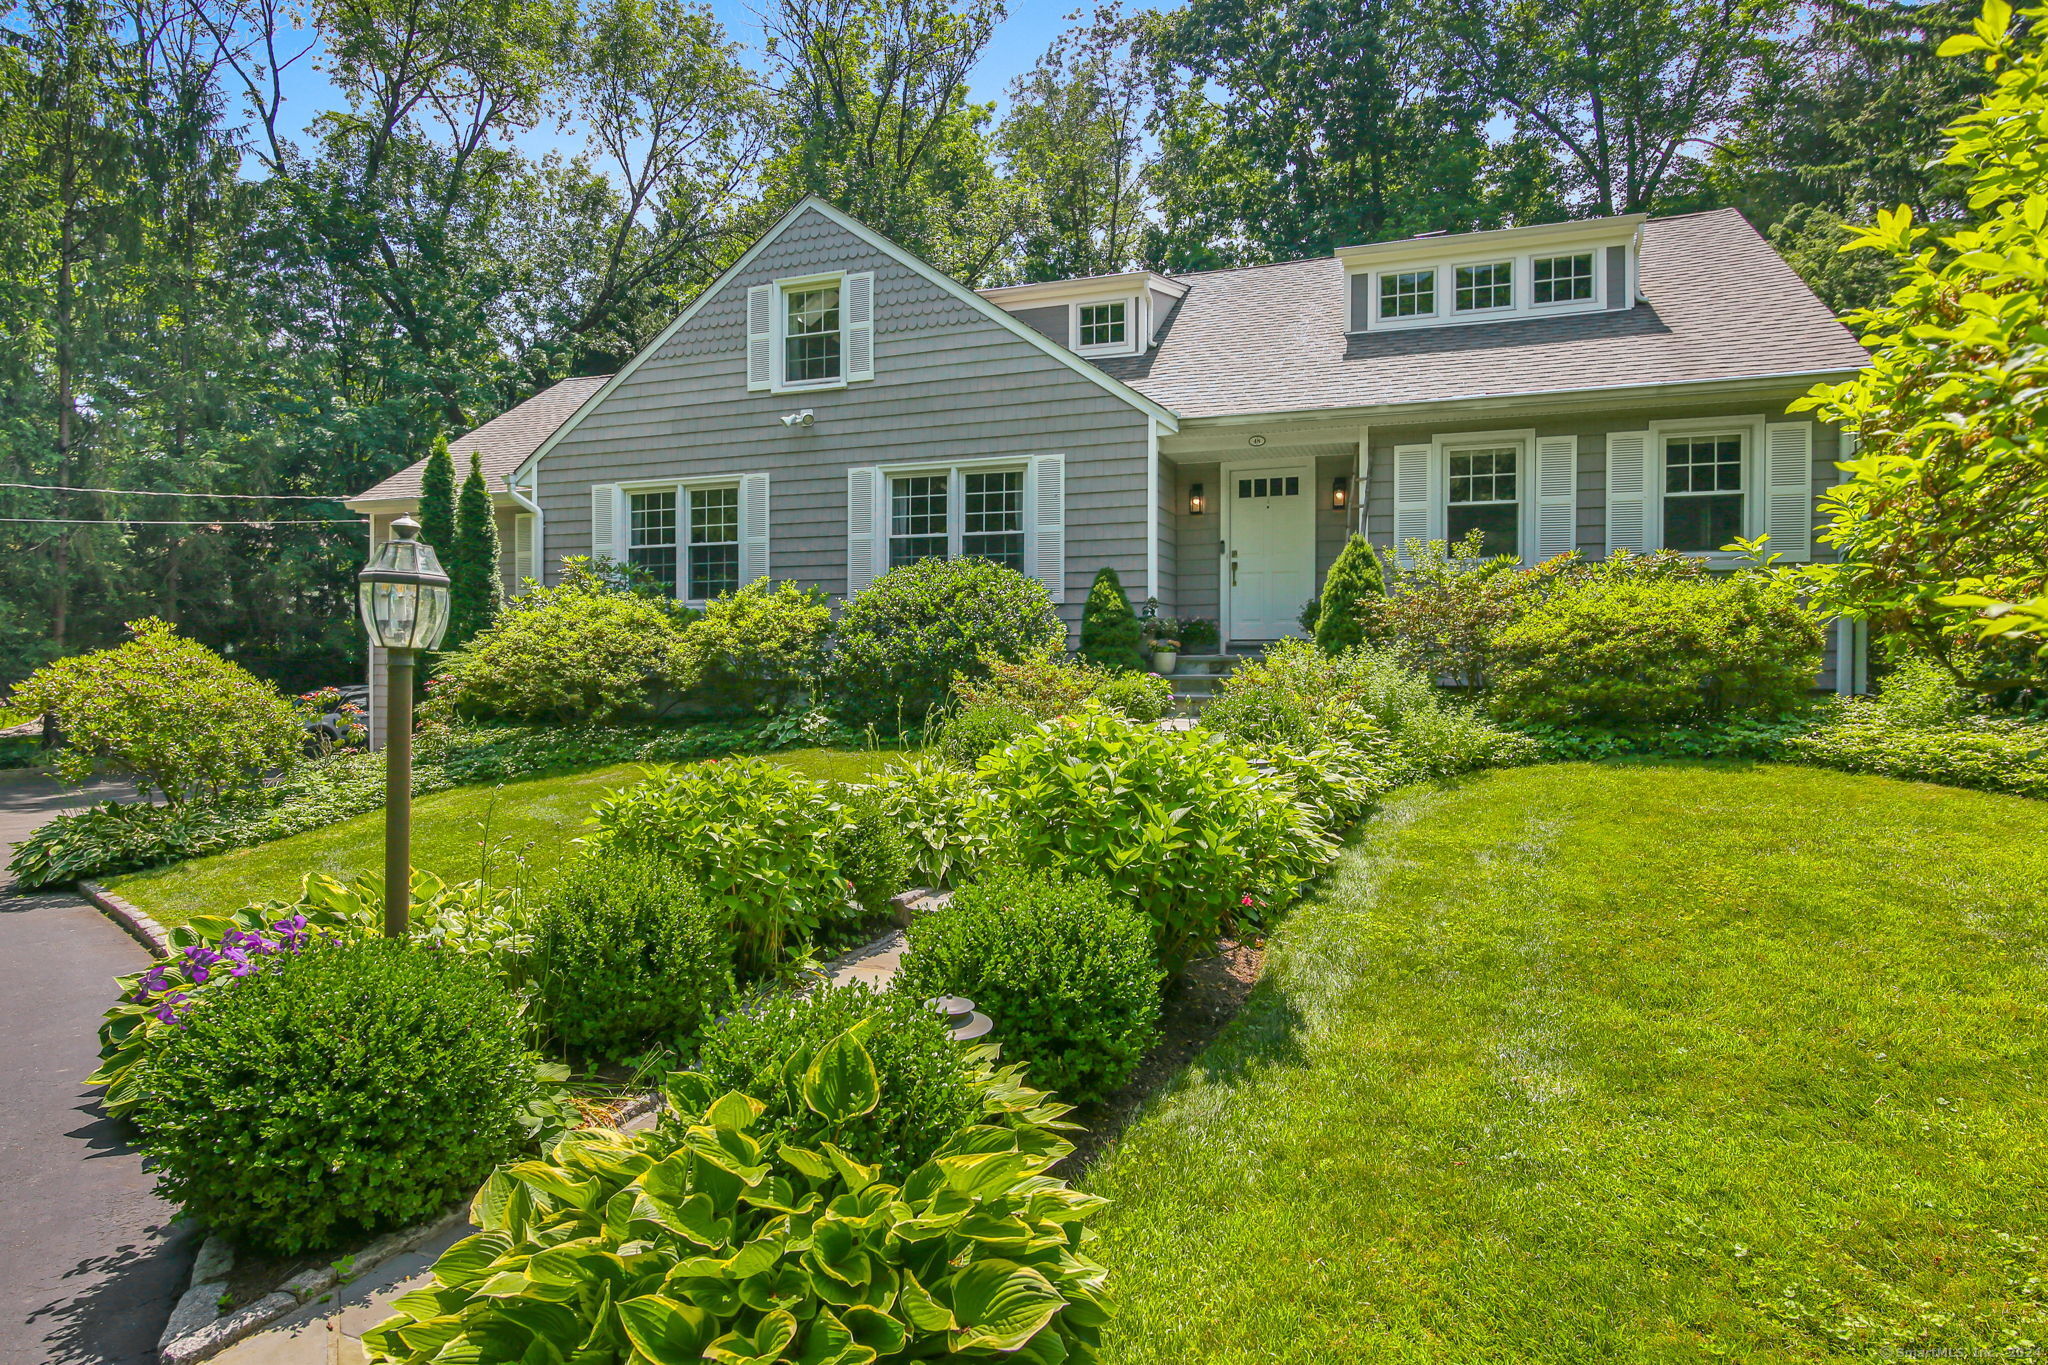
Located in the North Street Elementary School District and just minutes to town, this chic updated 5-bedroom 4-bath home is set back from the road on .90 acres and features a private beautifully landscaped yard. Step inside to discover an inviting open floor plan, perfect for modern living and entertainment. The spacious living room flows seamlessly into a den/office, adjacent to the family room and updated gourmet kitchen. Hosting dinner parties is a breeze with the formal dining room conveniently located across from the kitchen. Relax in the sumptuous primary bedroom suite, featuring a large walk-in closet and an updated bathroom. A double bedroom, full bath, and laundry room complete the main level, offering convenience and versatility. Upstairs, three generously sized family bedrooms and another full bath await, providing ample space for family and guests. The finished lower level adds even more living space, with a large office, play/family room, gym, full bath, mudroom, and a well-appointed wine closet. Outside, escape to your own private oasis in the beautifully landscaped backyard. French doors from most of the public rooms lead to the expansive deck, equipped with ceiling-mounted heaters and retractable awnings. Entertain with ease in the outdoor kitchen, unwind in the hot tub, gather around the firepit, or dine al fresco in one of the dining areas. A Zen Garden adds a touch of serenity to this outdoor paradise. Minutes to downtown Greenwich, schools & transporta
Interior Details
3343
5
4.5
Has Heating:
Yes
Heating Type:
Forced Air With Air Conditioning
Has Cooling:
Yes
Cooling Type:
N/A
Has Fuel:
Yes
Fuel Type:
Gas
Has Basement:
No
Basement Type:
Full
Has Flooring:
No
Flooring Type:
N/A
Has Fireplace:
Yes
Fireplace Type:
N/A
Property Details
38768
No
No
Type:
Garage, Basement
Location:
N/A
Status:
N/A
Number of Spaces:
2
N/A
N/A
N/A
N/A
N/A
N/A
N/A
Construction Details
Cape Cod
Aluminum/vinyl
N/A
Gable
Asphalt
Tax History
Year
Amount
Land
Improvement
Percent Change
Assessment
2020
$15,333
$610,960
$664,650
--%
$1,275,610
2019
$15,486
$610,960
$664,650
--%
$1,275,610
2018
$15,141
$610,960
$664,650
--%
$1,275,610
2017
$15,332
$610,960
$664,650
--%
$1,275,610
2016
$14,305
$610,960
$598,360
--%
$1,209,320
2014
$11,891
$818,370
$204,470
--%
$1,022,840
2013
$11,568
$818,370
$204,470
--%
$1,022,840
2011
$11,568
$818,370
$204,470
--%
$1,022,840

Average Home Price in 06831
Nearby Properties
Zip Code
Price
Bed
Bath
Sqft
Lot
Sold Date
$2,795,000
$2,795,000
5 Beds
4.5 Baths
3,343 Sqft
38,768 Lot (sqft)
Sold 10/27/2026
$3,200,000
$3,200,000
4 Beds
4 Baths
3,816 Sqft
34,412 Lot (sqft)
Sold 10/27/2026
$3,282,894
$3,282,894
4 Beds
3.5 Baths
2,968 Sqft
12,197 Lot (sqft)
Sold 10/26/2026
$2,982,541
$2,982,541
4 Beds
4.5 Baths
3,081 Sqft
7,841 Lot (sqft)
Sold 10/26/2026