Member Features
Find Real Estate Bargain!
Full foreclosure details
Home value, equity and ownership info
Find homes priced below market
Get full access with a FREE Account
Already a member?
$276,000
Listing Price--beds
2baths
1,352sqft
1,403sqft lot
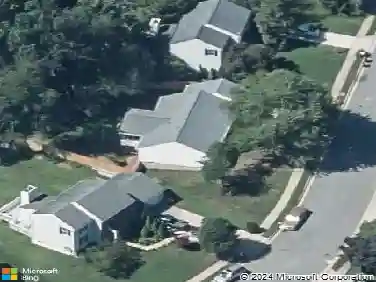
3803 Glenview Ter, Nottingham, MD 21236
Member Features
Find Real Estate Bargain!
Full foreclosure details
Home value, equity and ownership info
Find homes priced below market
Get full access with a FREE Account
Already a member?
For Sale
Off Market
Home type
Price / sqft
Year built
Home Details
Welcome to 3803 Glenview Terrace - where timeless brick construction, modern comfort, and exceptional convenience come together. This beautifully appointed 3-bedroom, 1.5-bath residence offers an inviting blend of style and functionality, complete with desirable off-street parking. Step inside to a warm and sophisticated interior designed for both everyday living and effortless entertaining. The well-appointed kitchen features sleek stainless-steel appliances, creating a clean, contemporary feel while offering everything needed for meals at home or hosting guests. Generously sized living spaces and three comfortable bedrooms provide flexibility for a variety of lifestyles, while one full bathroom and a conveniently located powder room add to the home's thoughtful design. Ideally positioned in the heart of Nottingham, this home places shopping, dining, recreation, and everyday conveniences within easy reach. Enjoy nearby grocery options including Giant Food, along with convenient access to the White Marsh retail and entertainment corridor. Spend an afternoon shopping at White Marsh Mall, enjoy dining, movies, entertainment and seasonal events at THE AVENUE at White Marsh, or escape outdoors to the trails and recreational amenities at Honeygo Run Regional Park and Community Center. With easy access to Route 43 and the greater Baltimore area, 3803 Glenview Terrace delivers the perfect combination of refined living, accessibility, and location. Welcome home
Interior Details
1352
N/A
2
Has Heating:
Yes
Heating Type:
Heat Pump
Has Cooling:
Yes
Cooling Type:
Central
Has Fuel:
No
Fuel Type:
N/A
Has Basement:
No
Basement Type:
Finished
Has Flooring:
No
Flooring Type:
N/A
Has Fireplace:
Yes
Fireplace Type:
N/A
Property Details
1403
Yes
Yes
Type:
N/A
Location:
N/A
Status:
N/A
Number of Spaces:
N/A
N/A
N/A
N/A
N/A
N/A
N/A
N/A
Construction Details
Townhouse
Siding (not Specified)
N/A
N/A
Composition Shingle
Tax History
Year
Amount
Land
Improvement
Percent Change
Assessment
2021
$2,991
$70,000
$113,600
--%
$183,600
2020
$2,774
$0
$0
--%
$175,733
2019
$3,000
$0
$0
--%
$167,867
2018
$2,429
$70,000
$90,000
--%
$160,000
2017
$2,372
$0
$0
--%
$156,967
2015
$2,594
$70,000
$80,900
--%
$150,900
2014
$2,211
$0
$0
--%
$150,900
2012
$1,890
$0
$0
--%
$150,900

Average Home Price in 21236
Nearby Properties
Zip Code
Price
Bed
Bath
Sqft
Lot
Sold Date
$229,278
-- Beds
2 Baths
1,152 Sqft
1,403 Lot (sqft)
Sold 08/19/2026
$250,952
$250,952
-- Beds
2.5 Baths
1,436 Sqft
1,610 Lot (sqft)
Sold 06/01/2026
$255,000
$255,000
-- Beds
1.5 Baths
1,506 Sqft
1,767 Lot (sqft)
Sold 10/27/2026
$329,944
$329,944
3 Beds
1.5 Baths
1,504 Sqft
7,653 Lot (sqft)
Sold 10/13/2026
$259,000
3 Beds
3 Baths
1,168 Sqft
1,403 Lot (sqft)
Sold 10/05/2026
$312,000
3 Beds
3 Baths
1,460 Sqft
1,916 Lot (sqft)
Sold 10/27/2026
$285,534
$285,534
-- Beds
1.5 Baths
1,504 Sqft
7,653 Lot (sqft)
Sold 10/27/2026
$267,356
-- Beds
1.5 Baths
1,408 Sqft
1,568 Lot (sqft)
Sold 10/26/2026
$276,000
-- Beds
2 Baths
1,352 Sqft
1,403 Lot (sqft)
Sold 10/27/2026