Member Features
Find Real Estate Bargain!
Full foreclosure details
Home value, equity and ownership info
Find homes priced below market
Get full access with a FREE Account
Already a member?
$800,000
Listing Price3beds
2baths
3,437sqft
121,968sqft lot
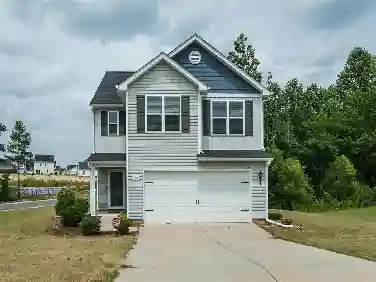
1040 Glenview Ln, Burlington, NC 27215
Member Features
Find Real Estate Bargain!
Full foreclosure details
Home value, equity and ownership info
Find homes priced below market
Get full access with a FREE Account
Already a member?
For Sale
Off Market
Home type
Price / sqft
Year built
Home Details
Stunning custom home situated on 2.8 private acres, offering a rare combination of luxury, privacy, and convenience. This exceptional property showcases high-end finishes and thoughtful upgrades throughout. A welcoming front walkway with tongue-and-groove ceilings sets the tone as you enter into the impressive vaulted living room featuring a beautiful stone fireplace and abundant natural light. The private office offers built-in shelving and oversized windows, creating the perfect work-from-home space. Gorgeous hardwood floors flow throughout the main living areas and bedrooms. The spacious laundry room includes granite countertops, custom cabinetry, and a utility sink. The beautifully updated kitchen features custom cabinetry, quartz countertops, tile backsplash, and beautiful windows viewing into the courtyard. Kitchen opens to a cozy keeping room with an additional fireplace. The hallway leads to three bedrooms, including two connected by a versatile shared living area with custom built-ins. The primary suite features vaulted ceilings, transom windows that brighten the space, and a luxurious ensuite bath with custom vanities and a walk-in closet. Continuing in the primary bath leads to a tile shower, and separate soaking tub. A sunroom with TV overlooks the home's incredible outdoor living spaces, including a beautifully designed courtyard with paver walkways and mature landscaping -- perfect for relaxing or entertaining. This truly unique property offers refined living wi
Interior Details
3437
3
2
Has Heating:
Yes
Heating Type:
Central
Has Cooling:
Yes
Cooling Type:
Central
Has Fuel:
Yes
Fuel Type:
Gas
Has Basement:
No
Basement Type:
N/A
Has Flooring:
No
Flooring Type:
N/A
Has Fireplace:
Yes
Fireplace Type:
N/A
Property Details
121968
Yes
Yes
Type:
Garage, Attached
Location:
N/A
Status:
N/A
Number of Spaces:
2
N/A
N/A
N/A
N/A
N/A
N/A
N/A
Construction Details
Ranch
Wood Siding
N/A
Gable
Composition Shingle
Tax History
Year
Amount
Land
Improvement
Percent Change
Assessment
2020
$3,200
$66,825
$340,381
--%
$407,206
2019
$3,176
$66,825
$340,381
--%
$407,206
2018
$2,850
$66,825
$340,381
--%
$407,206
2017
$2,809
$66,825
$340,381
--%
$407,206
2016
$2,651
$78,795
$305,461
--%
$384,256
2014
$2,459
$78,795
$305,461
--%
$384,256
2013
$2,497
$78,795
$305,461
--%
$384,256
2012
$2,389
$78,795
$305,461
--%
$384,256

Average Home Price in 27215
Nearby Properties
Zip Code
Price
Bed
Bath
Sqft
Lot
Sold Date
$800,000
3 Beds
2 Baths
3,437 Sqft
121,968 Lot (sqft)
Sold 10/26/2026
$625,979
5 Beds
4 Baths
3,127 Sqft
12,240 Lot (sqft)
Sold 10/27/2026
$585,016
6 Beds
4 Baths
3,726 Sqft
13,242 Lot (sqft)
Sold 10/27/2026