Member Features
Find Real Estate Bargain!
Full foreclosure details
Home value, equity and ownership info
Find homes priced below market
Get full access with a FREE Account
Already a member?
$469,000
Listing Price4beds
3baths
2,267sqft
24,703sqft lot
41 Glenview Dr, Schenectady, NY 12302
Member Features
Find Real Estate Bargain!
Full foreclosure details
Home value, equity and ownership info
Find homes priced below market
Get full access with a FREE Account
Already a member?
For Sale
Home type
Price / sqft
Year built
Home Details
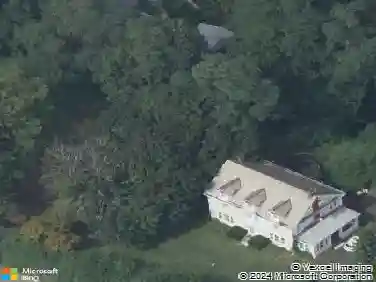
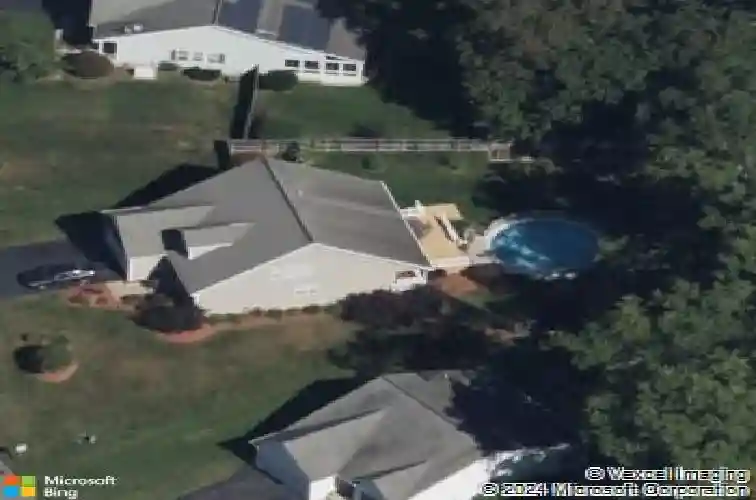
Located in the desirable Scotia-Glenville School District, this custom-built Cape Cod offers 4 bedrooms and 3 full baths with plenty of space for comfortable living and entertaining. The home features a spacious dining room and an updated custom kitchen that opens to a bright family room filled with natural light.nnThe main level includes a generous primary suite with abundant closet space and a private bath, a second bedroom, and the convenience of first-floor laundry.nnUpstairs, you'll find a versatile loft area, two additional bedrooms, and a full bath.nnA unique spiral staircase leads to the finished basement, featuring a private office, a large family room, game room, workshop, and additional finished space, offering endless possibilities for work, hobbies, or recreation.nnStep outside to enjoy the covered rear porch overlooking an open deck, above-ground pool, and private backyard--perfect for relaxing or entertaining. The oversized two-car garage also includes a second staircase providing direct access to the basement for added convenience.nnThis well-designed home offers the perfect combination of space, functionality, and privacy in a sought-after location. Please call listing agent 1
Interior Details
2267
4
3
Has Heating:
Yes
Heating Type:
Central
Has Cooling:
Yes
Cooling Type:
Central
Has Fuel:
Yes
Fuel Type:
Gas
Has Basement:
No
Basement Type:
Full
Has Flooring:
No
Flooring Type:
N/A
Has Fireplace:
Yes
Fireplace Type:
N/A
Property Details
24703
Yes
Yes
Type:
Garage, Attached
Location:
N/A
Status:
N/A
Number of Spaces:
2
No
No
No
No
No
No
No
Construction Details
Cape Cod
Aluminum/vinyl
N/A
N/A
N/A
Tax History
Year
Amount
Land
Improvement
Percent Change
Assessment
2020
$10,501
$25,300
$211,700
--%
$237,000
2020
$10,501
$25,300
$211,700
--%
$237,000
2018
$9,945
$25,300
$211,700
--%
$237,000
2017
$9,746
$25,300
$211,700
--%
$237,000
2016
$9,590
$25,300
$211,700
--%
$237,000
2015
$9,718
$25,300
$211,700
--%
$237,000
2013
$9,508
$25,300
$211,700
--%
$237,000
2011
$8,818
$25,300
$211,700
--%
$237,000

Average Home Price in 12302
Nearby Properties
Zip Code
Price
Bed
Bath
Sqft
Lot
Sold Date
$461,847
3 Beds
2 Baths
2,566 Sqft
32,850 Lot (sqft)
Sold 10/27/2026
$379,000
4 Beds
2 Baths
2,094 Sqft
15,000 Lot (sqft)
Sold 10/13/2026
$469,000
4 Beds
3 Baths
2,267 Sqft
24,703 Lot (sqft)
Sold 10/26/2026
$347,500
3 Beds
1.5 Baths
1,955 Sqft
8,229 Lot (sqft)
Sold 07/10/2025
$449,000
5 Beds
3 Baths
2,457 Sqft
16,650 Lot (sqft)
Sold 10/13/2026