Member Features
Find Real Estate Bargain!
Full foreclosure details
Home value, equity and ownership info
Find homes priced below market
Get full access with a FREE Account
Already a member?
$852,467
Listing Price4beds
3baths
3,165sqft
6,634sqft lot
2110 Glenview Dr, Hollister, CA 95023
Member Features
Find Real Estate Bargain!
Full foreclosure details
Home value, equity and ownership info
Find homes priced below market
Get full access with a FREE Account
Already a member?
For Sale
Off Market
Home type
Price / sqft
Year built
Home Details
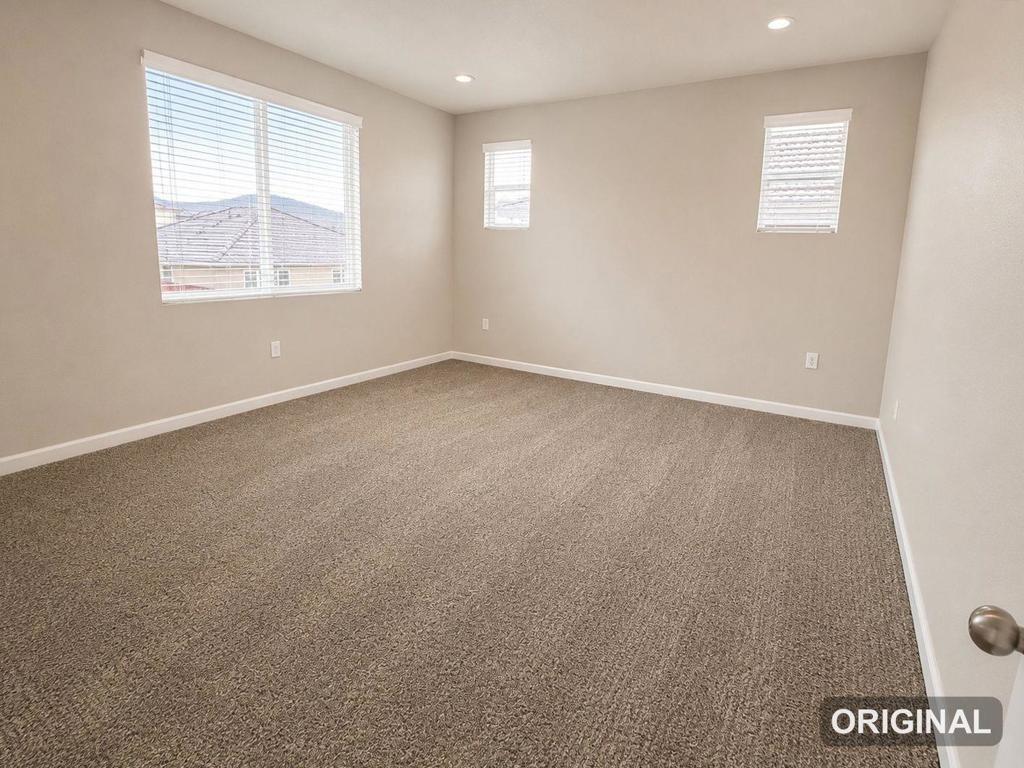
Discover this spacious 3200 sq ft home in the heart of Hollister, offering a blend of comfort and style. The kitchen is a chef's delight, featuring tile countertops, a gas oven range, dishwasher, refrigerator, and garbage disposal, all seamlessly integrated into a kitchen/family room combo. With 4 bedrooms, including a ground floor bedroom (that could be used as office), and 3 full bathrooms, the home provides ample space for family living. Generous size guest rooms with walk in closets. Escape to upstairs bonus room would make a spacious game room or second family room the whole family. The primary bathroom boasts an oversized tub and stall shower. Enjoy a cozy evening by the fireplace or a meal in the dining areas, which include a breakfast nook and dining area in the living room. Flooring options include carpet, luxury vinyl, and other materials. Equipped with central AC and ceiling fans, this home ensures comfort year-round. The built-in vacuum, high ceilings, and walk-in closets add practicality and elegance. The property features a pool, an in-ground delight with full sun exposure. 3 car garage provides plenty of parking and storage. Inside Laundry. Whole house water filter. Located within blocks of Cerra Vista Elementary School. NO HOA!
Interior Details
3165
4
3
Has Heating:
Yes
Heating Type:
Central
Has Cooling:
No
Cooling Type:
N/A
Has Fuel:
No
Fuel Type:
N/A
Has Basement:
No
Basement Type:
N/A
Has Flooring:
No
Flooring Type:
N/A
Has Fireplace:
Yes
Fireplace Type:
N/A
Property Details
6634
No
No
Type:
Garage, Attached
Location:
N/A
Status:
N/A
Number of Spaces:
0
N/A
N/A
N/A
N/A
N/A
N/A
N/A
Construction Details
N/A
N/A
N/A
N/A
N/A
Tax History
Year
Amount
Land
Improvement
Percent Change
Assessment
2020
$7,011
$129,007
$446,053
--%
$575,060
2019
$6,806
$126,478
$437,307
--%
$563,785
2018
$6,658
$123,999
$428,733
--%
$552,732
2017
$6,819
$121,568
$420,327
--%
$541,895
2016
$6,426
$119,185
$412,086
--%
$531,271
2014
$5,746
$114,576
$375,000
--%
$489,576
2013
$5,146
$112,330
$320,000
--%
$432,330
2012
$4,729
$110,000
$240,000
--%
$350,000

Average Home Price in 95023
Nearby Properties
Zip Code
Price
Bed
Bath
Sqft
Lot
Sold Date
$858,000
5 Beds
3 Baths
3,134 Sqft
6,941 Lot (sqft)
Sold 10/26/2026
$852,467
$852,467
4 Beds
3 Baths
3,165 Sqft
6,634 Lot (sqft)
Sold 10/26/2026
$822,525
$822,525
-- Beds
-- Baths
2,768 Sqft
6,000 Lot (sqft)
Sold 10/26/2026