Member Features
Find Real Estate Bargain!
Full foreclosure details
Home value, equity and ownership info
Find homes priced below market
Get full access with a FREE Account
Already a member?
$222,900
Listing Price3beds
1baths
1,444sqft
11,544sqft lot
4102 Glenview Ct, Fort Wayne, IN 46815
Member Features
Find Real Estate Bargain!
Full foreclosure details
Home value, equity and ownership info
Find homes priced below market
Get full access with a FREE Account
Already a member?
For Sale
Off Market
Home type
Price / sqft
Year built
Home Details
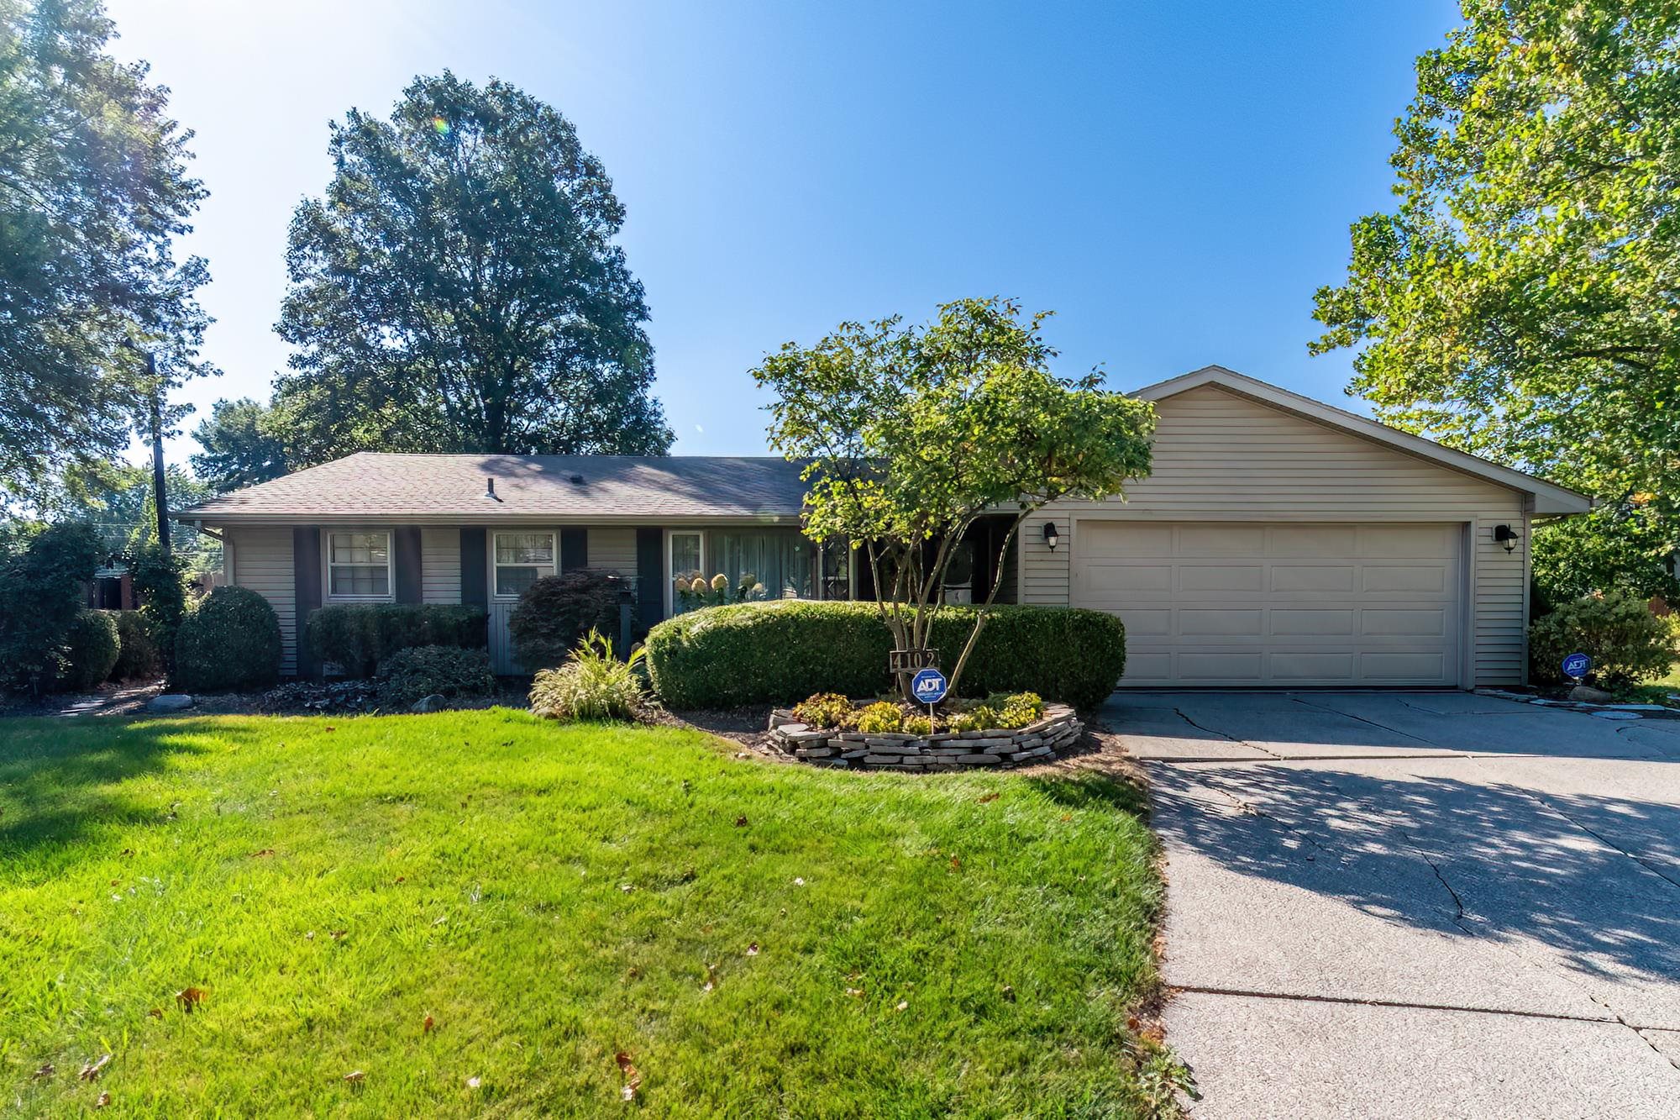
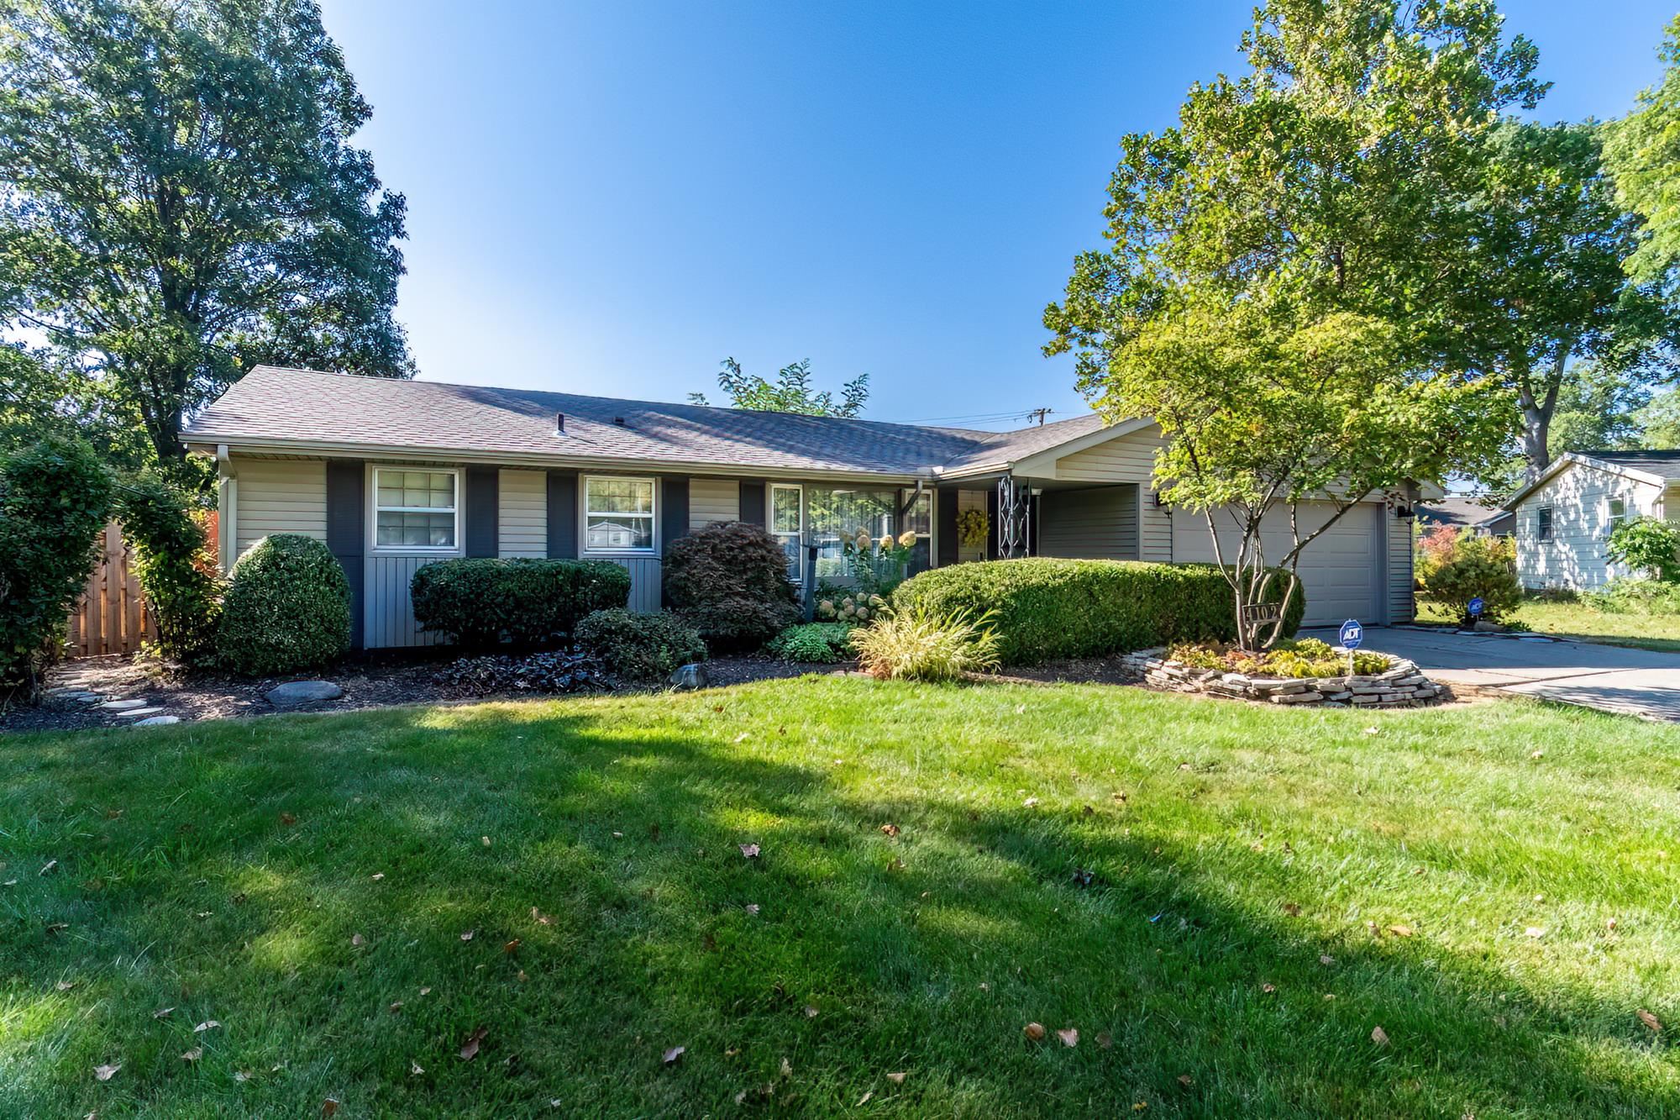
Seller is offering to Pay a portion of Buyer's Closing Costs! Come see this Beautifully Landscaped 3-Bedroom Ranch in a Convenient Location at the end of a Cul-De-Sac! Enter through the Covered Front Porch and into the Living Room with a Bank of Windows naturally lighting the room! Through the Living Room, The Central Kitchen is found featuring Updated Hardwood Madison Cabinets, new garbage disposal (25'), Large Kohler Sink, Dishwasher, Range, and Microwave Remain! On one side of the kitchen is the Breakfast Nook that connects to the main floor laundry, and half bath. On the other side of the kitchen is the Family Room with floor-to-ceiling Built-In Shelving! Glass French doors lead into the Large Heated and Cooled 4-Season Room Boasts Tons of Natural Light through the Panoramic Windows surrounding the room and Skylights! The room overlooks the Award-Winning Landscaping in the back yard with Stone Patio to sit out on the perfect weather days! The Rear yard is fully Fenced-in with a wood Privacy Fence that is owned. On the other end of the home are the 3 cozy bedrooms and Full Bath. The Full Bath has a modified tub for a low-step shower, and twin-sink raised vanity! The home has been well cared for and includes some modern updates like the Dimensional Shingle Roof done in 2016, and Vinyl Siding! The home also has an attached 2-car garage with built-in storage! Some Fresh paint in Living Room and Kitchen! Seller offering a one-year home warranty through AHS
Interior Details
1444
3
1
Has Heating:
Yes
Heating Type:
Central
Has Cooling:
Yes
Cooling Type:
Central
Has Fuel:
Yes
Fuel Type:
Gas
Has Basement:
No
Basement Type:
No Basement
Has Flooring:
No
Flooring Type:
N/A
Has Fireplace:
Yes
Fireplace Type:
N/A
Property Details
11544
Yes
Yes
Type:
Garage, Attached
Location:
N/A
Status:
N/A
Number of Spaces:
2
N/A
N/A
N/A
N/A
N/A
N/A
N/A
Construction Details
N/A
Aluminum/vinyl
N/A
N/A
Asphalt
Tax History
Year
Amount
Land
Improvement
Percent Change
Assessment
2019
$1,254
$19,800
$96,900
--%
$116,700
2018
$1,028
$19,800
$96,900
--%
$116,700
2017
$888
$19,800
$79,300
--%
$99,100
2016
$580
$19,800
$70,400
--%
$90,200
2016
$580
$19,800
$62,600
--%
$82,400

Average Home Price in 46815
Nearby Properties
Zip Code
Price
Bed
Bath
Sqft
Lot
Sold Date
$186,891
3 Beds
2 Baths
1,297 Sqft
257,004,000 Lot (sqft)
Sold 09/29/2026
$192,270
$192,270
3 Beds
1.5 Baths
1,428 Sqft
18,101 Lot (sqft)
Sold 10/06/2026
$214,269
3 Beds
2 Baths
1,438 Sqft
12,084 Lot (sqft)
Sold 10/06/2026
$232,458
$232,458
3 Beds
1.5 Baths
1,440 Sqft
11,610 Lot (sqft)
Sold 10/06/2026
$--
3 Beds
1 Baths
1,440 Sqft
105,850,800 Lot (sqft)
Sold 10/06/2026
$222,900
3 Beds
1 Baths
1,444 Sqft
11,544 Lot (sqft)
Sold 09/17/2025
$174,944
3 Beds
2 Baths
1,432 Sqft
12,600 Lot (sqft)
Sold 09/29/2026
$224,857
3 Beds
1.5 Baths
1,232 Sqft
9,750 Lot (sqft)
Sold 09/29/2026
$199,999
$199,999
3 Beds
2 Baths
1,284 Sqft
13,500 Lot (sqft)
Sold 09/29/2026