

Member Features
Find Real Estate Bargain!
Full foreclosure details
Home value, equity and ownership info
Find homes priced below market
Get full access with a FREE Account
Already a member?
$1,125,000
Listing Price4beds
4baths
3,501sqft
8,930sqft lot
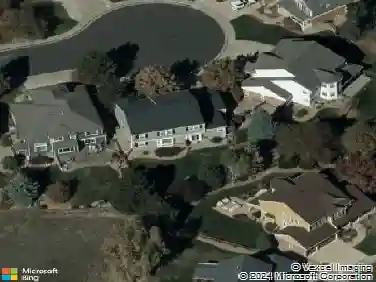
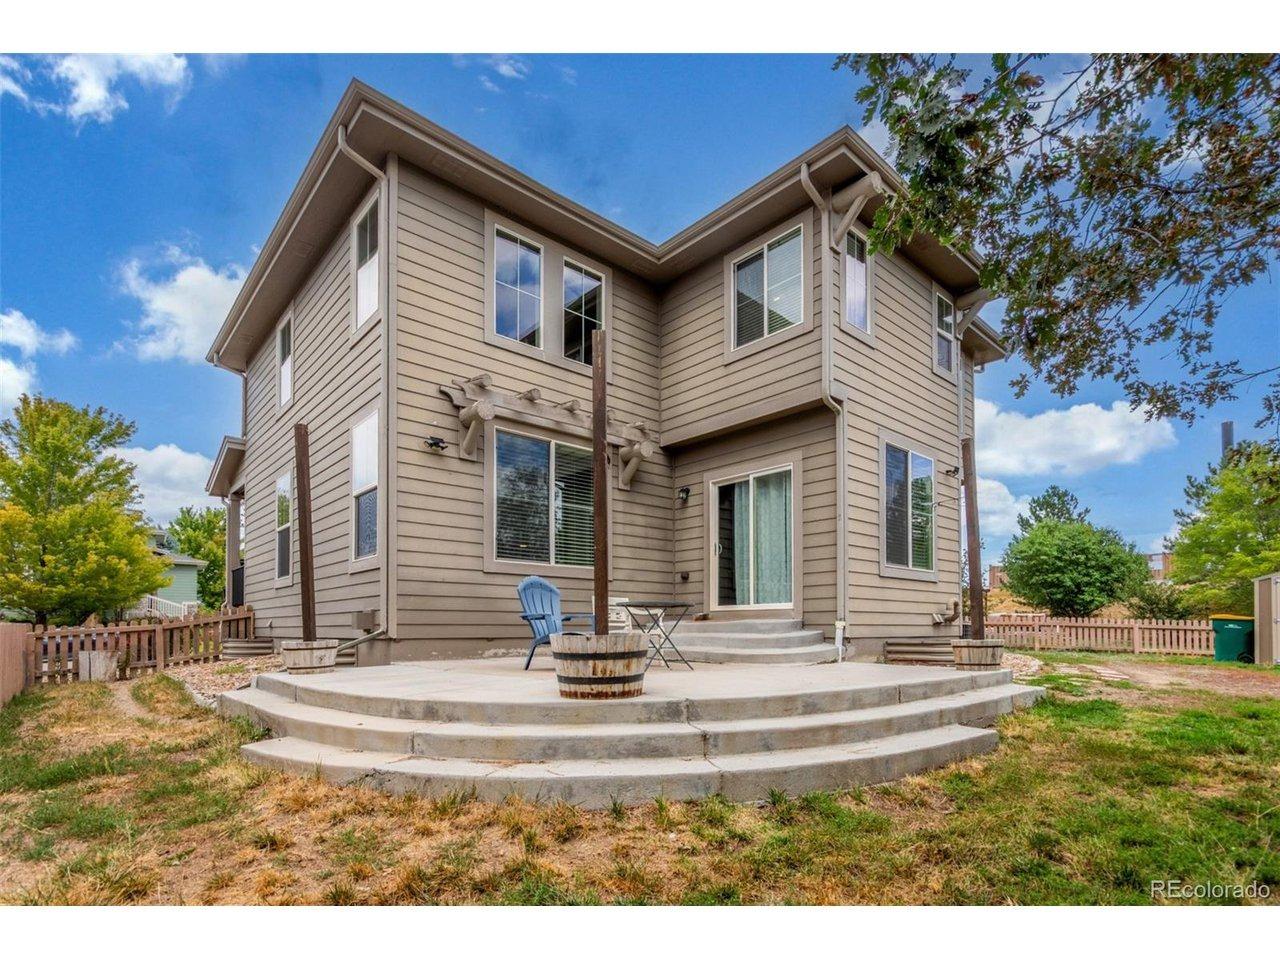
9856 Glenstone Trl, Highlands Ranch, CO 80130
Member Features
Find Real Estate Bargain!
Full foreclosure details
Home value, equity and ownership info
Find homes priced below market
Get full access with a FREE Account
Already a member?
For Sale
Off Market
Home type
Price / sqft
Year built
Home Details
A fantastic opportunity with an unbeatable value! Stunning Highlands Ranch Home! Welcome to this meticulously maintained gem nestled on a quiet cul-de-sac, combining charm, modern luxury, and exceptional design. A grand two-story foyer with rich LVP floors sets the stage, leading into elegant living and dining rooms with custom finishes. The heart of the home is the large kitchen, complete with a spacious island, abundant cabinetry, double ovens, and seamless flow into the expansive family room. Soaring floor-to-ceiling windows flood the space with natural light, creating an inviting atmosphere for gatherings. Step outside to your private outdoor oasisprofessionally landscaped with no-maintenance turf, beautiful gardens with sprinklers, and a hot tub for year-round enjoyment. Upstairs, the luxurious primary suite features a double-sided fireplace, a cozy lounge/reading area, and access to a private Trex deck with privacy screens. The spa-inspired 5-piece bath includes a large walk-in shower, jetted tub, and generous walk-in closet. Two additional bedrooms share a beautifully updated bathroom and a spacious bonus room currently serves as a home gymperfect for fitness, playroom, or extra living space! The fully finished basement offers versatile living space, including a large rec room, extra storage, guest bedroom with egress window, and a full en suite bathideal for extended family or visitors. A convenient mudroom off the kitchen leads to the oversized 4-car garage with over
Interior Details
3501
4
4
Has Heating:
Yes
Heating Type:
Central
Has Cooling:
Yes
Cooling Type:
Central
Has Fuel:
No
Fuel Type:
N/A
Has Basement:
No
Basement Type:
Partial
Has Flooring:
No
Flooring Type:
Covered
Has Fireplace:
Yes
Fireplace Type:
N/A
Property Details
8930
No
No
Type:
N/A
Location:
N/A
Status:
N/A
Number of Spaces:
N/A
No
No
No
No
Yes
No
No
Construction Details
N/A
Aluminum/vinyl
N/A
Gable/hip
Composition Shingle
Tax History
Year
Amount
Land
Improvement
Percent Change
Assessment
2019
$4,258
$8,800
$36,950
--%
$45,750
2019
$4,258
$8,800
$36,950
--%
$45,750
2018
$4,115
$8,530
$35,020
--%
$43,550
2017
$3,747
$8,530
$35,020
--%
$43,550
2016
$3,778
$8,480
$34,620
--%
$43,100
2014
$3,632
$7,320
$30,130
--%
$37,450
2013
$3,631
$7,320
$30,130
--%
$37,450
2012
$3,609
$8,200
$28,840
--%
$37,040

Average Home Price in 80130
Nearby Properties
Zip Code
Price
Bed
Bath
Sqft
Lot
Sold Date
$1,148,554
$1,148,554
4 Beds
4 Baths
3,057 Sqft
12,894 Lot (sqft)
Sold 09/18/2026
$834,331
3 Beds
3 Baths
3,400 Sqft
7,492 Lot (sqft)
Sold 09/10/2026
$774,316
4 Beds
3 Baths
3,236 Sqft
6,882 Lot (sqft)
Sold 08/18/2026
$915,040
4 Beds
3 Baths
3,845 Sqft
6,490 Lot (sqft)
Sold 08/12/2026
$814,923
4 Beds
3 Baths
3,134 Sqft
7,536 Lot (sqft)
Sold 10/27/2026
$879,078
5 Beds
4 Baths
3,192 Sqft
8,581 Lot (sqft)
Sold 10/26/2026
$800,000
5 Beds
4 Baths
3,490 Sqft
7,754 Lot (sqft)
Sold 09/29/2026
$745,000
4 Beds
4 Baths
3,188 Sqft
9,888 Lot (sqft)
Sold 10/13/2026
$771,365
4 Beds
3 Baths
3,543 Sqft
7,884 Lot (sqft)
Sold 10/27/2026
Calculators
Mortgage
Mortgage Calculator
Details for 9856 GLENSTONE TRL
Property Debt
Foreclosure Contact Details
Similar Homes Nearby

Guides for Glenstone Trl

This blog post explores real estate trends in Omaha and nearby Nebraska cities, analyzing property values, sale prices, and market activity to guide buyers, sellers, and investors.



