Member Features
Find Real Estate Bargain!
Full foreclosure details
Home value, equity and ownership info
Find homes priced below market
Get full access with a FREE Account
Already a member?
$822,509
Listing Price4beds
5baths
3,553sqft
32,714sqft lot
58590 Glenriver Dr, Goshen, IN 46528
Member Features
Find Real Estate Bargain!
Full foreclosure details
Home value, equity and ownership info
Find homes priced below market
Get full access with a FREE Account
Already a member?
For Sale
Home type
Price / sqft
Year built
Home Details
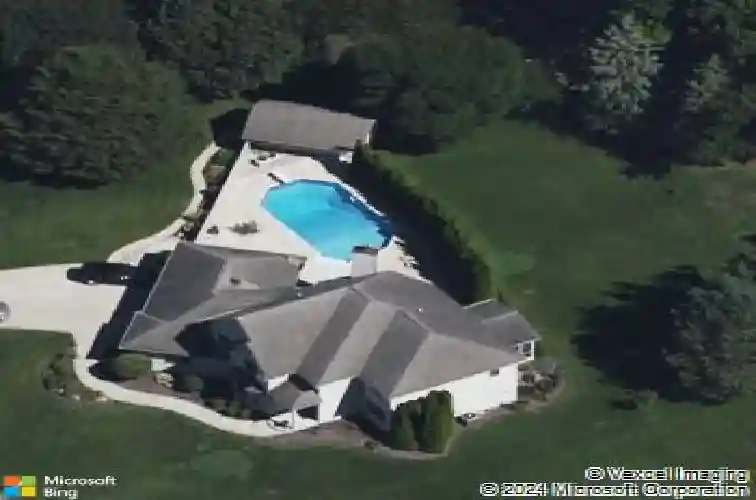
Architecturally striking and anything but ordinary, this Town & Country built 4-bedroom, 5-bath home in River Forest delivers a level of design and presence you simply dont see every day. Set on a beautifully sized .75-acre lot in the sought-after Concord School District, this home blends bold structure with refined comfort with every angle, line, and finish intentionally crafted. Step inside and feel the difference immediately - cathedral ceilings, rich hardwood floors, and a dramatic stone fireplace anchor the main living space. The layout flows effortlessly from a formal sitting room with French doors into a dedicated dining room, then opens into a light-filled great room and kitchen designed for both everyday living and elevated entertaining. An exceptional private office with built in desks and cabinetry with access from the foyer and garage, a main-level laundry room, and full bath round out the functionality of the main floor.Upstairs, four bedrooms offer a thoughtful balance of privacy and connection. The primary suite is a true escape, featuring a soaking tub, separate shower, and dual vanities. A Jack-and-Jill bath connects two bedrooms, while the fourth enjoys its own en suite.The lower level expands the lifestyle even further with a generous rec room, dedicated exercise area with rubber mat flooring, an additional full bath, and abundant storage.Outside, the experience continues. A private in-ground pool and pool house create your own backyard oasis, while the exp
Interior Details
3553
4
5
Has Heating:
Yes
Heating Type:
Central
Has Cooling:
Yes
Cooling Type:
Central
Has Fuel:
Yes
Fuel Type:
Gas
Has Basement:
No
Basement Type:
Unfinished
Has Flooring:
No
Flooring Type:
N/A
Has Fireplace:
Yes
Fireplace Type:
N/A
Property Details
32714
Yes
Yes
Type:
Garage, Attached
Location:
N/A
Status:
N/A
Number of Spaces:
6
N/A
N/A
N/A
N/A
N/A
N/A
N/A
Construction Details
N/A
Combination
N/A
Hip
Asphalt
Tax History
Year
Amount
Land
Improvement
Percent Change
Assessment
2019
$4,982
$30,400
$358,400
--%
$388,800
2019
$4,982
$30,400
$340,400
--%
$370,800
2017
$4,521
$30,400
$319,700
--%
$350,100
2017
$4,521
$30,400
$308,600
--%
$339,000
2016
$4,433
$30,400
$288,700
--%
$319,100
2013
$4,326
$30,400
$271,200
--%
$301,600
2012
$3,120
$18,500
$262,500
--%
$281,000
2011
$3,302
$26,500
$250,600
--%
$277,100

Average Home Price in 46528
Nearby Properties
Zip Code
Price
Bed
Bath
Sqft
Lot
Sold Date
$420,362
$420,362
4 Beds
3.5 Baths
3,320 Sqft
33,933 Lot (sqft)
Sold 08/12/2026
$446,428
$446,428
4 Beds
3 Baths
3,271 Sqft
23,392 Lot (sqft)
Sold 10/27/2026