Member Features
Find Real Estate Bargain!
Full foreclosure details
Home value, equity and ownership info
Find homes priced below market
Get full access with a FREE Account
Already a member?
$856,126
Listing Price4beds
2.5baths
5,084sqft
10,019sqft lot
22w133 Glenrise Ct, Glen Ellyn, IL 60137
Member Features
Find Real Estate Bargain!
Full foreclosure details
Home value, equity and ownership info
Find homes priced below market
Get full access with a FREE Account
Already a member?
For Sale
Home type
Price / sqft
Year built
Home Details
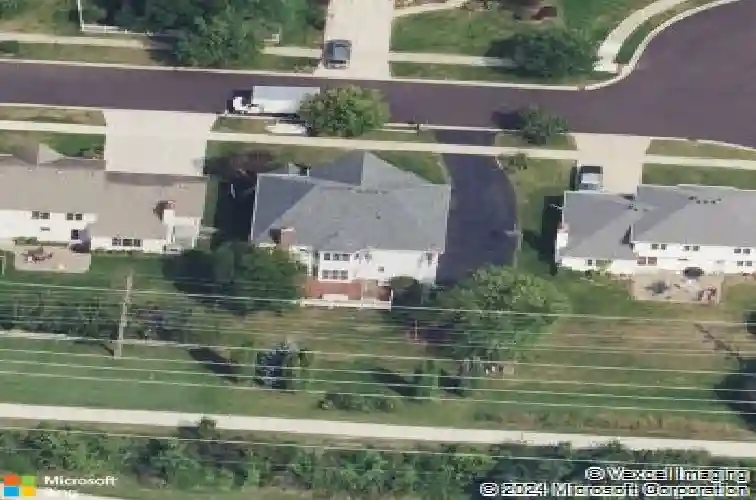
Welcome to 22W133 Glenrise Court, a four bedroom, three and ahalf-bath traditional two story located in Glenrise Estates. This well maintained home offers over 3,600 square feet above grade plus a finished basement, providing generous space for everyday living, entertaining, work, and recreation, all on a cul-de-sac lot that backs directly to Ackerman Park and the Great Western Trail. An oversized 3.5-car garage anchors the home, EV-ready with epoxy flooring and built-in side storage. A separate side entrance provides direct access to both the garage or the basement, a convenient setup for a home office, in-law arrangement, or everyday drop zone. Inside, a two-story foyer with an arched window and hardwood floors opens to a flexible main level, with a private den behind French doors, a separate dining room, and a two-story family room framed by a floor to ceiling brick fireplace and walls of arched windows. The upgraded kitchen sits at the heart of the home, featuring quartz countertops, a breakfast bar, a butler's pantry, and stainless steel appliances including a Bosch dishwasher, opening to a windowed breakfast room with direct access to the backyard patio. All four bedrooms are on the second level, and every one connects to a full bath and walk in closet. The primary suite is a standout, featuring a tray ceiling, a bay window, and an updated bath with a whirlpool tub, a separate shower, and a dual sink vanity. A second bedroom functions as a princess suite with its own pr
Interior Details
5084
4
2.5
Has Heating:
Yes
Heating Type:
Central
Has Cooling:
Yes
Cooling Type:
Central
Has Fuel:
No
Fuel Type:
N/A
Has Basement:
No
Basement Type:
Basement (unspecified)
Has Flooring:
No
Flooring Type:
N/A
Has Fireplace:
Yes
Fireplace Type:
N/A
Property Details
10019
Yes
Yes
Type:
Garage, Attached
Location:
N/A
Status:
N/A
Number of Spaces:
3
N/A
N/A
N/A
N/A
N/A
N/A
N/A
Construction Details
N/A
Frame
N/A
N/A
Asphalt
Tax History
Year
Amount
Land
Improvement
Percent Change
Assessment
2019
$12,530
$15,290
$178,620
--%
$193,910
2018
$12,248
$15,070
$170,500
--%
$185,570
2017
$11,968
$14,510
$164,210
--%
$178,720
2016
$12,153
$13,930
$157,650
--%
$171,580
2015
$12,044
$13,290
$150,400
--%
$163,690
2013
$11,778
$13,240
$146,150
--%
$159,390
2012
$11,474
$13,810
$152,400
--%
$166,210
2011
$10,653
$14,754
$162,773
--%
$177,527

Average Home Price in 60137
Nearby Properties
Zip Code
Price
Bed
Bath
Sqft
Lot
Sold Date
$856,126
4 Beds
2.5 Baths
5,084 Sqft
10,019 Lot (sqft)
Sold 10/26/2026
$476,669
$476,669
3 Beds
3.5 Baths
5,006 Sqft
13,068 Lot (sqft)
Sold 10/26/2026