
Member Features
Find Real Estate Bargain!
Full foreclosure details
Home value, equity and ownership info
Find homes priced below market
Get full access with a FREE Account
Already a member?
$459,900
Listing Price3beds
1baths
1,066sqft
16,117sqft lot
10 Glenridge Way, Gilford, NH 03249
Member Features
Find Real Estate Bargain!
Full foreclosure details
Home value, equity and ownership info
Find homes priced below market
Get full access with a FREE Account
Already a member?
For Sale
Off Market
Home type
Price / sqft
Year built
Home Details
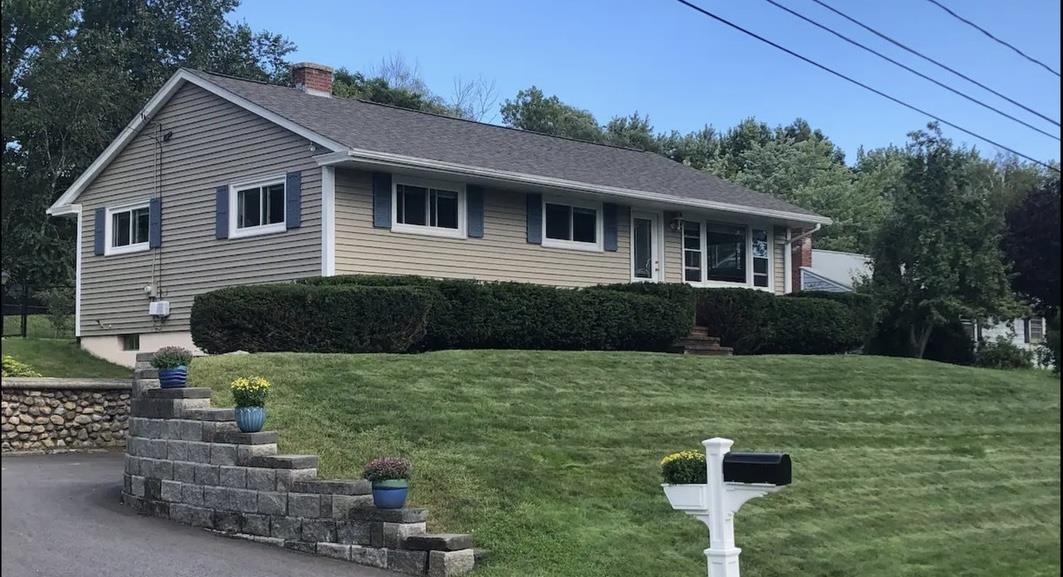
This is a lovely Ranch style home that has well kept and maintained impeccably. Updates within the last few years include New Siding, Refinished floor, New Paint, and new Landscaping. Beautiful hard wood floors throughout. Large Living Room with lots of natural light, 3 bedrooms, eat in kitchen, drive under garage. And a very quiet neighborhood on a dead end street all in Gilford NH. This home is close to shopping, Schools, Medical and all the Lakes Region has to offer. Delayed Showings till Monday 10/7.
Interior Details
1066
3
1
Has Heating:
Yes
Heating Type:
Hot Water
Has Cooling:
No
Cooling Type:
N/A
Has Fuel:
Yes
Fuel Type:
Oil
Has Basement:
No
Basement Type:
Full
Has Flooring:
No
Flooring Type:
N/A
Has Fireplace:
Yes
Fireplace Type:
N/A
Property Details
16117
No
No
Type:
Garage, Basement
Location:
N/A
Status:
N/A
Number of Spaces:
1
N/A
N/A
N/A
N/A
N/A
N/A
N/A
Construction Details
Ranch
Wood Siding
N/A
N/A
N/A
Tax History
Year
Amount
Land
Improvement
Percent Change
Assessment
2019
$2,661
$37,760
$130,000
--%
$167,760
2018
$2,594
$43,910
$108,300
--%
$152,210
2017
$2,503
$43,910
$101,100
--%
$145,010
2016
$2,481
$43,910
$94,300
--%
$138,210
2015
$2,401
$41,510
$92,100
--%
$133,610

Average Home Price in 03249
Nearby Properties
Zip Code
Price
Bed
Bath
Sqft
Lot
Sold Date
$373,491
$373,491
3 Beds
2 Baths
1,092 Sqft
108,464 Lot (sqft)
Sold 05/06/2026
$459,900
$459,900
3 Beds
1 Baths
1,066 Sqft
16,117 Lot (sqft)
Sold 09/29/2026
$292,583
$292,583
2 Beds
1 Baths
960 Sqft
8,800 Lot (sqft)
Sold 10/06/2026
$382,043
$382,043
2 Beds
1 Baths
936 Sqft
21,344 Lot (sqft)
Sold 10/05/2026
$371,567
$371,567
3 Beds
2 Baths
1,183 Sqft
10,560 Lot (sqft)
Sold 10/06/2026
$341,002
$341,002
4 Beds
1 Baths
1,206 Sqft
7,841 Lot (sqft)
Sold 10/05/2026
$184,900
$184,900
3 Beds
1 Baths
992 Sqft
21,120 Lot (sqft)
Sold 09/29/2026
$397,406
$397,406
3 Beds
1.5 Baths
1,204 Sqft
13,939 Lot (sqft)
Sold 10/05/2026





