Member Features
Find Real Estate Bargain!
Full foreclosure details
Home value, equity and ownership info
Find homes priced below market
Get full access with a FREE Account
Already a member?
$603,476
Listing Price4beds
3baths
3,615sqft
18,208sqft lot
608 Glenridge Dr, Edmond, OK 73013
Member Features
Find Real Estate Bargain!
Full foreclosure details
Home value, equity and ownership info
Find homes priced below market
Get full access with a FREE Account
Already a member?
For Sale
Home type
Price / sqft
Year built
Home Details
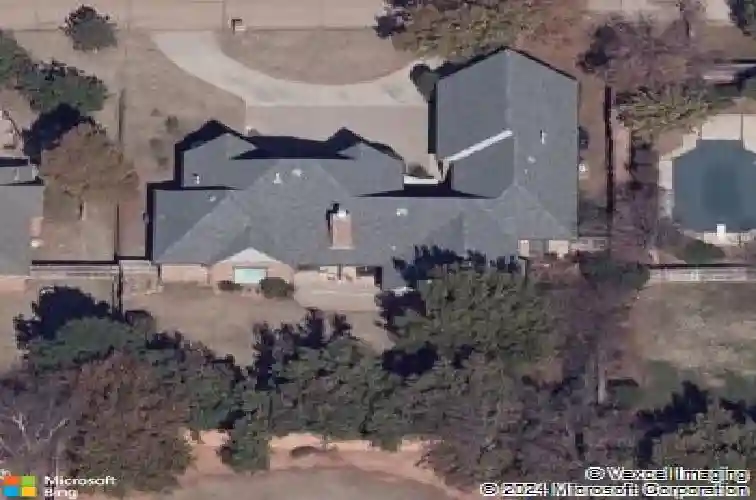
This is your opportunity to own a custom-built Bill Quigley home on the largest lot in Glen Eagle Estates.nHeld by the same owners for 35 years, this 1991-built home offers incredible architectural character.nFrom the moment you pull up the circle drive, the homes rock and brick curb appeal makes a statement. Step through the wide entry with double doors into a floor plan designed for both elegancenand comfort. The layout features a formal dining room and a split plan for maximum privacy. The heartnof the home is the open-concept kitchen and den, anchored by bare wood beams, a gas fireplace with anlighter, and soaring bare wood floors. Another fireplace in the living area adds warmth to the formalnliving space. A Chefs Kitchen for the cooking enthusiast, features a butcher block island & and tons of workspace. Cooking and entertaining are a breeze with the 5-burner Jennaire stove and & double ovens. The Bosch dishwasher and a working trash compactor make clean up a quick task. Never run out of space with the clever hinged storage in the pantry and built-ins throughout. The primary wing is a private retreat featuring wood beams, plantation shutters, and a private door to the backyard. The updated primary bath (10 years ago) features classic subway tile, leading into a huge walk-in closet with custom built-ins and a built-in hamper. On the same side of the home is a flexible bedroom which could easily serve as an office space. The major systems are top-tier with a 50-year heavy
Interior Details
3615
4
3
Has Heating:
Yes
Heating Type:
Central
Has Cooling:
Yes
Cooling Type:
Central
Has Fuel:
No
Fuel Type:
N/A
Has Basement:
No
Basement Type:
N/A
Has Flooring:
No
Flooring Type:
N/A
Has Fireplace:
Yes
Fireplace Type:
N/A
Property Details
18208
No
No
Type:
Driveway
Location:
N/A
Status:
N/A
Number of Spaces:
0
No
No
No
No
Yes
No
No
Construction Details
Ranch
Brick
N/A
Hip
Composition Shingle
Tax History
Year
Amount
Land
Improvement
Percent Change
Assessment
2020
$4,835
$9,289
$31,796
--%
$41,085
2019
$5,177
$9,118
$34,559
--%
$43,677
2018
$5,053
$9,289
$33,116
--%
$42,405
2017
$5,309
$7,863
$36,901
--%
$44,764
2016
$5,122
$7,949
$35,511
--%
$43,460
2014
$4,836
$7,701
$33,264
--%
$40,965
2013
$4,722
$6,875
$32,898
--%
$39,773
2012
$4,632
$6,875
$32,057
--%
$38,932

Average Home Price in 73013
Nearby Properties
Zip Code
Price
Bed
Bath
Sqft
Lot
Sold Date
$540,000
$540,000
4 Beds
3 Baths
3,518 Sqft
15,115 Lot (sqft)
Sold 10/20/2026
$485,295
$485,295
3 Beds
2 Baths
3,189 Sqft
15,290 Lot (sqft)
Sold 07/28/2026
$600,000
$600,000
4 Beds
3.5 Baths
3,355 Sqft
14,723 Lot (sqft)
Sold 07/13/2026
$608,811
$608,811
5 Beds
3.5 Baths
3,534 Sqft
14,723 Lot (sqft)
Sold 07/07/2026
$677,763
$677,763
3 Beds
2.5 Baths
3,858 Sqft
48,569 Lot (sqft)
Sold 06/24/2026
$524,659
$524,659
4 Beds
3.5 Baths
3,239 Sqft
15,725 Lot (sqft)
Sold 10/27/2026
$550,000
$550,000
4 Beds
3.5 Baths
3,220 Sqft
14,680 Lot (sqft)
Sold 10/26/2026
$603,476
$603,476
4 Beds
3 Baths
3,615 Sqft
18,208 Lot (sqft)
Sold 10/27/2026
$749,349
$749,349
4 Beds
3.5 Baths
3,720 Sqft
17,380 Lot (sqft)
Sold 10/27/2026