Member Features
Find Real Estate Bargain!
Full foreclosure details
Home value, equity and ownership info
Find homes priced below market
Get full access with a FREE Account
Already a member?
$899,999
Listing Price3beds
3baths
2,723sqft
15,682sqft lot
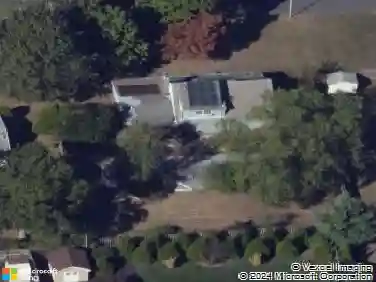
51 Glenridge Ave, Stony Brook, NY 11790
Member Features
Find Real Estate Bargain!
Full foreclosure details
Home value, equity and ownership info
Find homes priced below market
Get full access with a FREE Account
Already a member?
For Sale
Off Market
Home type
Price / sqft
Year built
Home Details
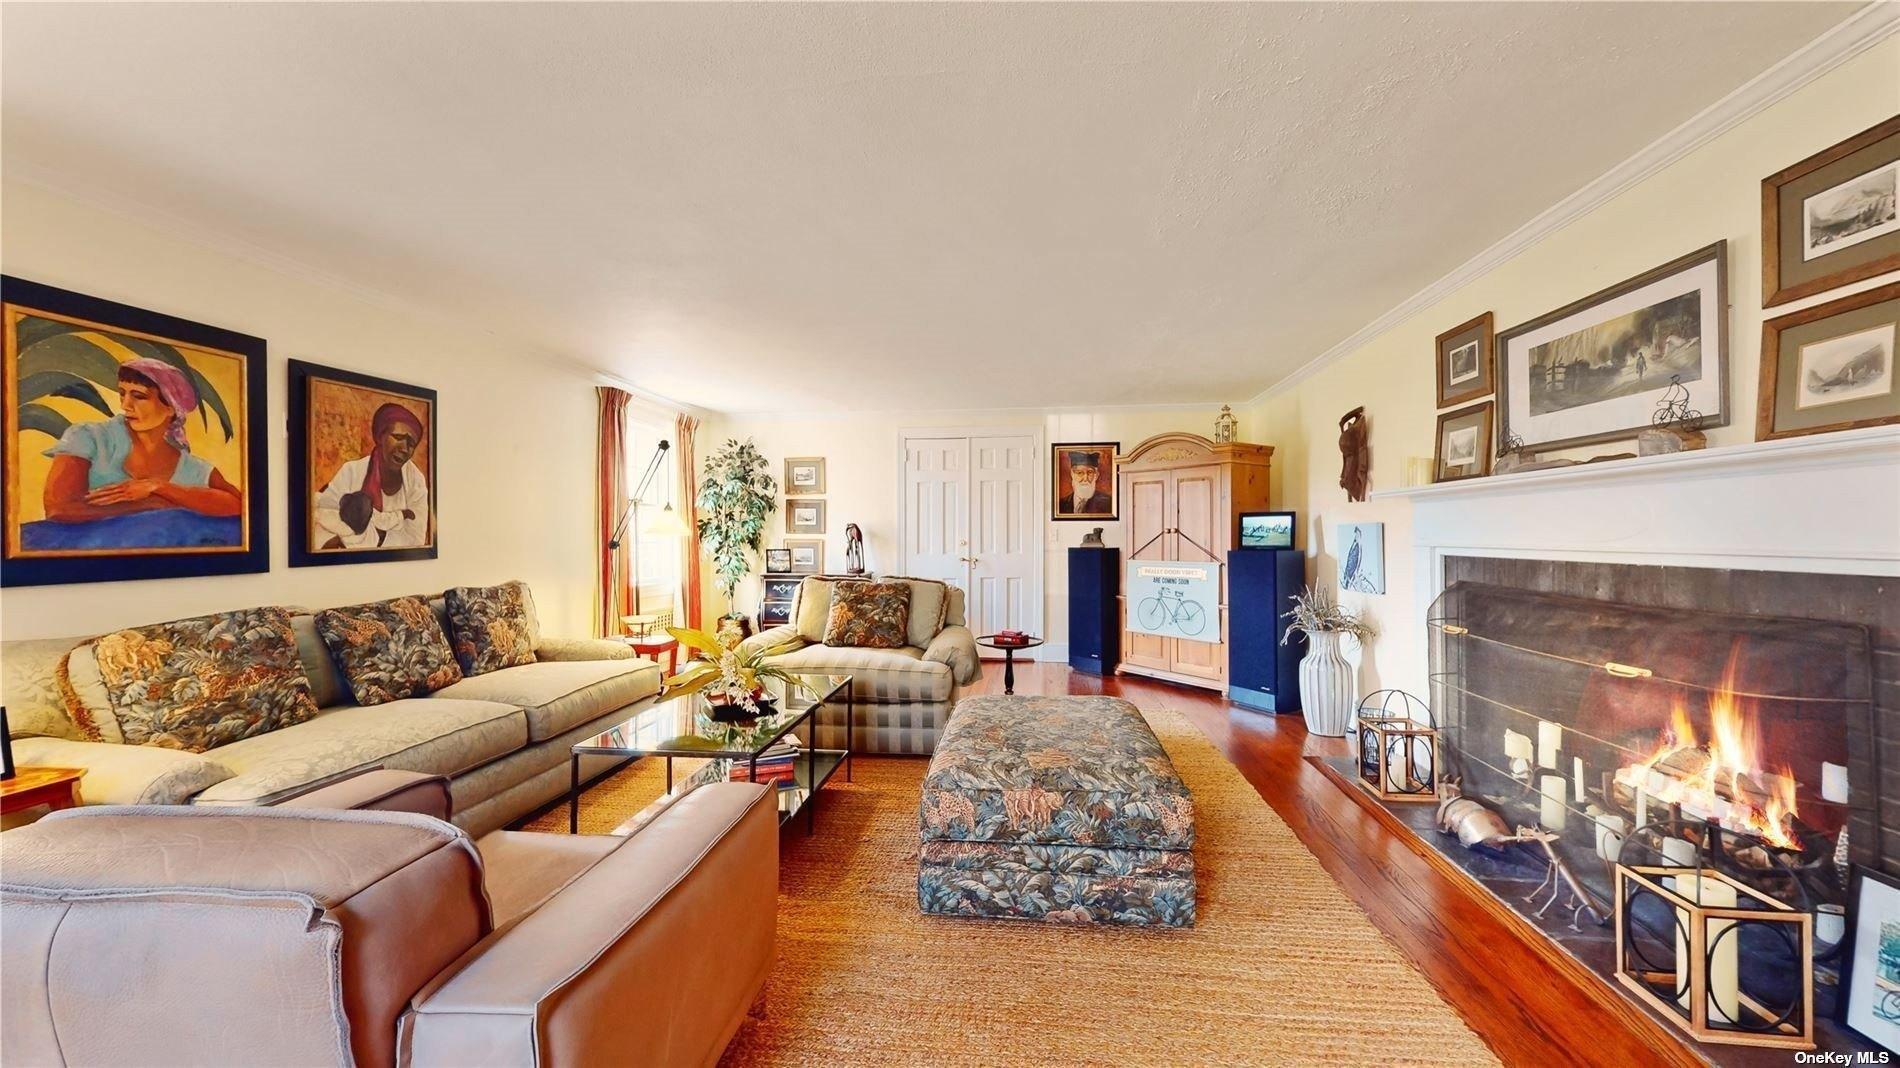
Three Village Ranch is an entertainers delight featuring a Back Yard Paradise and room for extended family! Stunning brick-faced ranch with professionally landscaped front and back yard. Custom paver driveway passes by a beautiful rock garden in front yard and brings you to a 2 car garage with interior entry into a spacious foyer. High ceilings, 4 new skylights, recessed lights, wood floors in Living room, den, formal dining room, custom crown and base moldings. Pella windows throughout. Open-concept kitchen with solid custom wood cabinets, granite countertops and porcelain tile floors. 1st floor primary bedroom suite with tray ceiling, walk in closet, double closet & Bath with marble walls and countertop, a spa shower with 3 jets and skylight. 2 beds share a second marble full bath with Jacuzzi tub. Step down into spacious den with vaulted tongue & groove board ceiling and walls, gas fireplace; double Anderson French Garden-Aire sliding doors lead out to two tier deck with gazebo, built-in gas barbecue with granite top and a spectacular PRIVATE backyard OASIS; Salt Water heated pool, 2 waterfalls, Jacuzzi hot tub and a She-shed, all fully fenced. nFully finished basement with 8 Foot Ceiling, outside entrance, large bedroom/home office, Living area with brand new flooring, kitchen, bar w/sink, full bath and tons of storage! nExtra features: Solid wood doors throughout 1st floor, whole house water purification system. Central Station alarm with 4 keypads & NEW NAPCO board. NEW
Interior Details
2723
3
3
Has Heating:
Yes
Heating Type:
Radiant
Has Cooling:
No
Cooling Type:
N/A
Has Fuel:
No
Fuel Type:
N/A
Has Basement:
No
Basement Type:
Finished
Has Flooring:
No
Flooring Type:
N/A
Has Fireplace:
Yes
Fireplace Type:
N/A
Property Details
15682
No
No
Type:
N/A
Location:
N/A
Status:
N/A
Number of Spaces:
N/A
N/A
N/A
N/A
N/A
N/A
N/A
N/A
Construction Details
Ranch
Wood
N/A
N/A
N/A
Tax History
Year
Amount
Land
Improvement
Percent Change
Assessment
2020
$14,360
$350
$3,550
--%
$3,900
2018
$13,932
$350
$3,550
--%
$3,900
2017
$13,582
$350
$3,550
--%
$3,900
2016
$13,356
$350
$3,550
--%
$3,900
2015
$13,047
$350
$3,550
--%
$3,900
2014
$12,364
$350
$3,550
--%
$3,900
2013
$11,989
$350
$3,550
--%
$3,900

Average Home Price in 11790
Nearby Properties
Zip Code
Price
Bed
Bath
Sqft
Lot
Sold Date
$829,827
$829,827
5 Beds
2 Baths
2,495 Sqft
16,988 Lot (sqft)
Sold 10/14/2026
$837,793
$837,793
4 Beds
2 Baths
3,130 Sqft
16,988 Lot (sqft)
Sold 09/23/2026
$895,651
4 Beds
3 Baths
3,050 Sqft
19,602 Lot (sqft)
Sold 08/27/2026
$958,039
4 Beds
2 Baths
2,476 Sqft
22,651 Lot (sqft)
Sold 10/26/2026
$865,451
5 Beds
3 Baths
2,588 Sqft
14,810 Lot (sqft)
Sold NaN/NaN/NaN
$789,000
4 Beds
3 Baths
2,521 Sqft
17,860 Lot (sqft)
Sold 10/26/2026
$899,999
3 Beds
3 Baths
2,723 Sqft
15,682 Lot (sqft)
Sold 09/29/2026
$850,000
4 Beds
3 Baths
2,468 Sqft
20,038 Lot (sqft)
Sold 09/29/2026
$799,999
5 Beds
4 Baths
2,736 Sqft
15,682 Lot (sqft)
Sold 10/21/2026