Member Features
Find Real Estate Bargain!
Full foreclosure details
Home value, equity and ownership info
Find homes priced below market
Get full access with a FREE Account
Already a member?
$858,853
Listing Price--beds
--baths
3,149sqft
9,477sqft lot
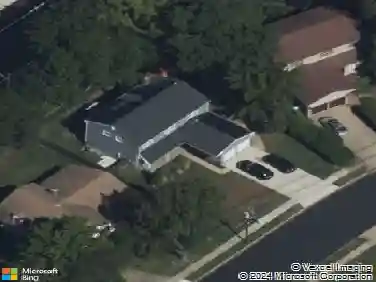
8 Glenperth Ln, Cherry Hill, NJ 08003
Member Features
Find Real Estate Bargain!
Full foreclosure details
Home value, equity and ownership info
Find homes priced below market
Get full access with a FREE Account
Already a member?
For Sale
Home type
Price / sqft
Year built
Home Details
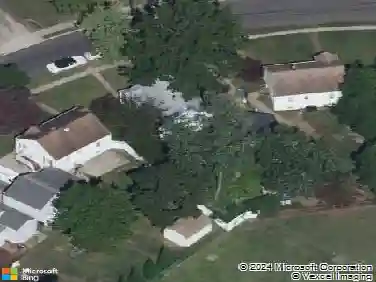
Welcome to this beautifully updated Hastings model , 5 bedroom 3.5 bath home in the desirable Fox Hollow neighborhood. It features 2 staircases a first-floor office or bedroom-perfect for guests or working from home. French doors connect the living room to the formal dining room. The expanded kitchen is complete with stainless steel appliances, gas cooking, a built in desk, a Sub-zero refrigerator and wine refrigerator.nUpstairs, you'll find generously sized bedrooms, including an added bedroom and full bath, providing extra flexibility for family and guests. All the bathrooms have been redone. The primary suite has a renovated bath, walk in closet and a comfortable sitting area. Additional living space can be found in the finished basement, offering endless possibilties for relaxation and fitness. Outside enjoy a landscaped yard with a waterfall, 2 patios and a screened porch perfect for hosting gatherings. Minutes from Rt 70-73 , turnpike and 295. Close to dining, shopping parks and top -rated schools. The sellers is a licensed real estate agents. The sellers need an end of JUNE closing. Make your showing appointment today. Seller is offering the buyer a home warranty
Interior Details
3149
N/A
N/A
Has Heating:
No
Heating Type:
N/A
Has Cooling:
No
Cooling Type:
N/A
Has Fuel:
No
Fuel Type:
N/A
Has Basement:
No
Basement Type:
N/A
Has Flooring:
No
Flooring Type:
N/A
Has Fireplace:
Yes
Fireplace Type:
N/A
Property Details
9477
No
No
Type:
N/A
Location:
N/A
Status:
N/A
Number of Spaces:
N/A
N/A
N/A
N/A
N/A
N/A
N/A
N/A
Construction Details
N/A
N/A
N/A
N/A
N/A
Tax History
Year
Amount
Land
Improvement
Percent Change
Assessment
2020
$14,398
$85,800
$269,800
--%
$355,600
2019
$14,391
$85,800
$269,800
--%
$355,600
2018
$14,352
$85,800
$269,800
--%
$355,600
2017
$14,156
$85,800
$269,800
--%
$355,600
2016
$13,967
$85,800
$269,800
--%
$355,600
2013
$12,275
$85,800
$269,800
--%
$355,600
2012
$13,474
$56,800
$177,300
--%
$234,100

Average Home Price in 08003
Nearby Properties
Zip Code
Price
Bed
Bath
Sqft
Lot
Sold Date
$775,000
4 Beds
3 Baths
2,745 Sqft
24,800 Lot (sqft)
Sold 10/18/2026
$858,853
-- Beds
-- Baths
3,149 Sqft
9,477 Lot (sqft)
Sold 10/13/2026
$660,000
4 Beds
3 Baths
2,798 Sqft
18,300 Lot (sqft)
Sold 10/12/2026
$839,500
-- Beds
-- Baths
2,844 Sqft
11,252 Lot (sqft)
Sold 10/18/2026
$700,000
4 Beds
3 Baths
2,882 Sqft
16,248 Lot (sqft)
Sold 09/29/2026