Member Features
Find Real Estate Bargain!
Full foreclosure details
Home value, equity and ownership info
Find homes priced below market
Get full access with a FREE Account
Already a member?
$999,999
Listing Price5beds
4baths
4,193sqft
10,890sqft lot
534 Glenneyre Cir, Saint Augustine, FL 32092
Member Features
Find Real Estate Bargain!
Full foreclosure details
Home value, equity and ownership info
Find homes priced below market
Get full access with a FREE Account
Already a member?
For Sale
Off Market
Home type
Price / sqft
Year built
Home Details
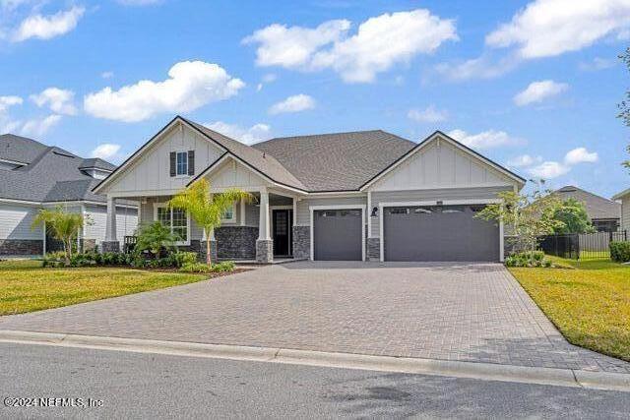
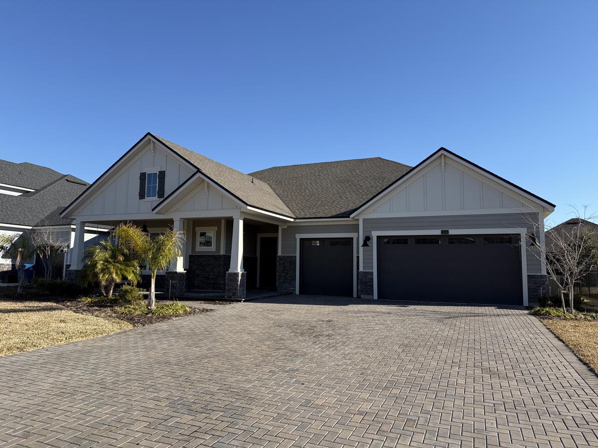
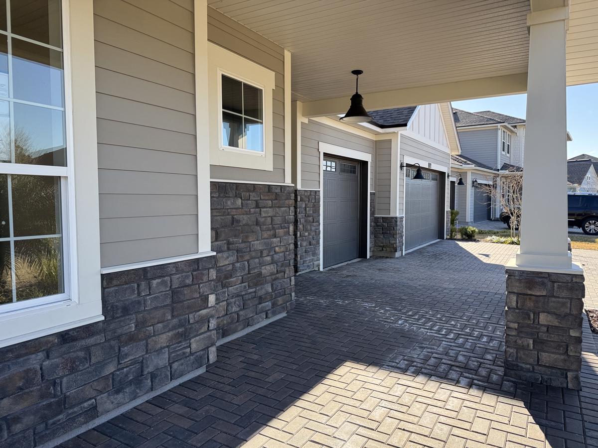
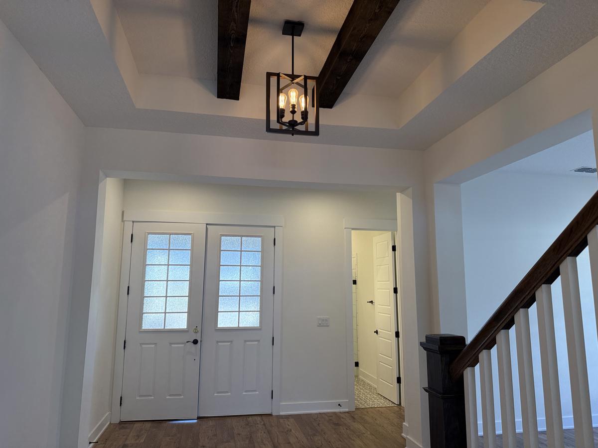
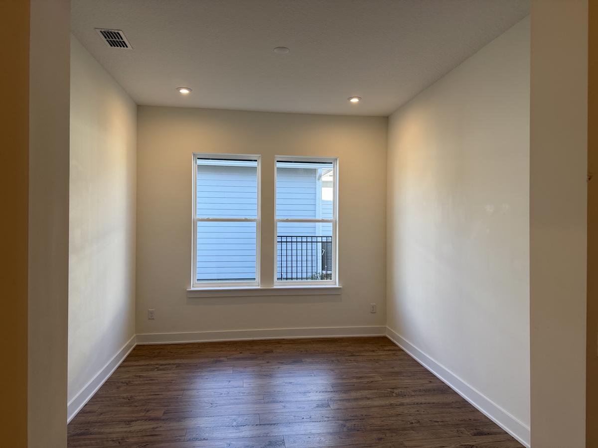
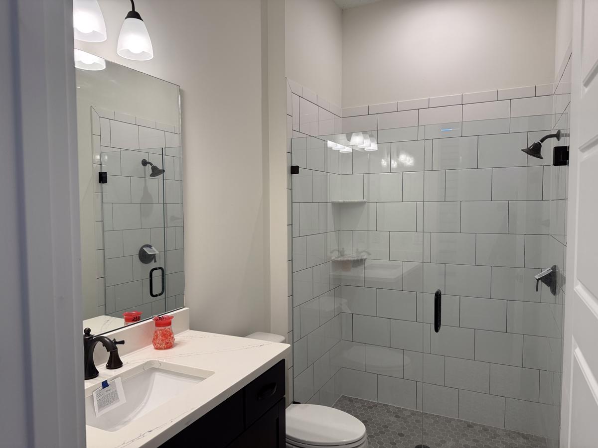
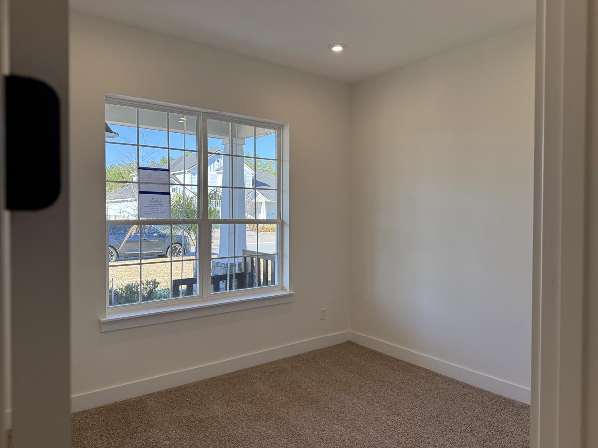
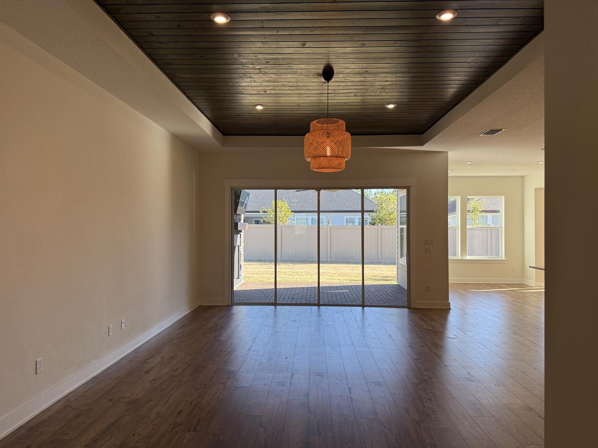
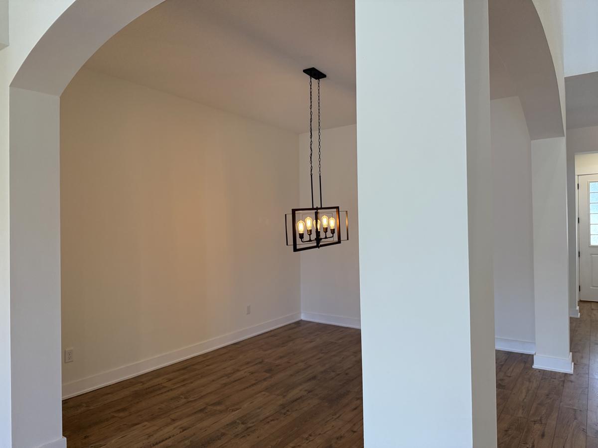
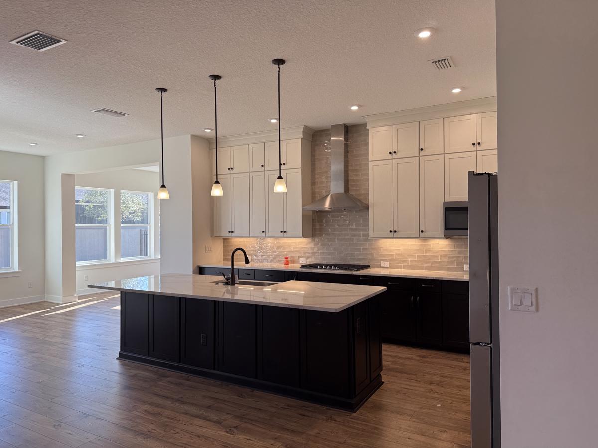
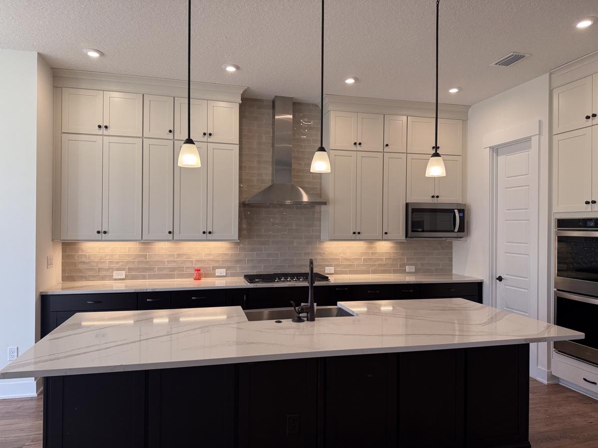
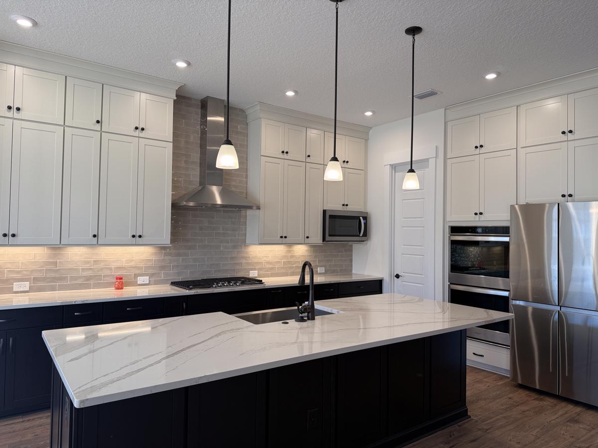
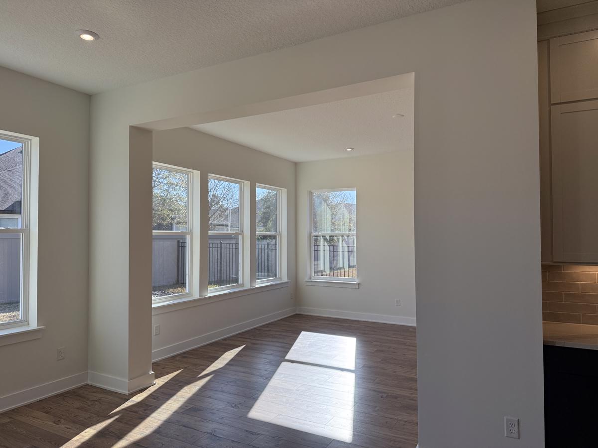
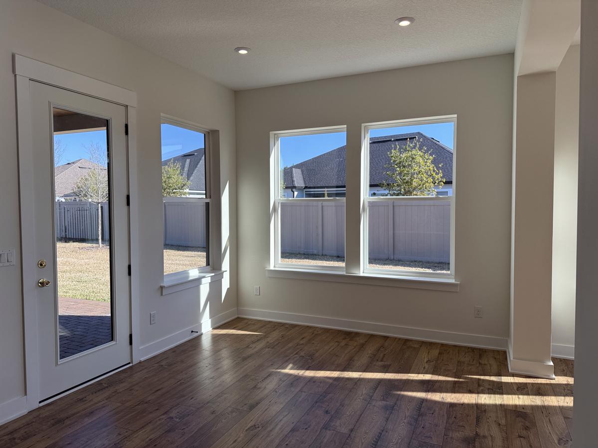
OWNER OCCUPIED--$$$PRICE ADJUSTMENT$$$ There is no need to wait for new construction. This remarkable custom built home is now ready for its new owners. Nested within the secure confines of the gated section in this splendid neighborhood, this residence promises a lifestyle of laid back tranquility. As you enter through the sweeping paved porch, into the grand foyer, you will note the hardwood floor and abundance of natural lighting. Imagine the enjoyment your family and guests will feel in this meticulously upgraded home. The flow plan seemingly connects indoor and outdoor living spaces with a beautiful wood burning fire place outside to provide the perfect backdrop for entertaining. Just over the breakfast bar is the gourmet kitchen boasting large quartz countertops and upgraded soft close cabinets. Enjoy the spacious bonus room upstairs currently being used as a family theater with ceiling speakers. Bonus room includes tv screen approx 130", 5 mounted ceiling speakers, Surround sound system wiring, projector, back patio fire place, 4 mounted speakers, tv on swivel mount
Interior Details
4193
5
4
Has Heating:
Yes
Heating Type:
Forced Air With Air Conditioning
Has Cooling:
Yes
Cooling Type:
Central
Has Fuel:
No
Fuel Type:
N/A
Has Basement:
No
Basement Type:
N/A
Has Flooring:
No
Flooring Type:
Carpet
Has Fireplace:
Yes
Fireplace Type:
N/A
Property Details
10890
No
No
Type:
Garage, Attached
Location:
N/A
Status:
N/A
Number of Spaces:
0
No
No
No
No
Yes
No
No
Construction Details
N/A
Concrete
N/A
Gable/hip
Composition Shingle
Tax History
Year
Amount
Land
Improvement
Percent Change
Assessment
2020
$4,001
$110,000
$0
--%
$110,000
2019
$3,576
$0
$0
--%
$63,800
2018
$3,389
$58,000
$0
--%
$58,000
2017
$3,385
$55,000
$0
--%
$55,000

Average Home Price in 32092
Nearby Properties
Zip Code
Price
Bed
Bath
Sqft
Lot
Sold Date
$776,825
4 Beds
4 Baths
3,901 Sqft
8,712 Lot (sqft)
Sold 10/26/2026
$1,140,700
$1,140,700
4 Beds
5 Baths
3,692 Sqft
9,583 Lot (sqft)
Sold 09/29/2026
$808,257
4 Beds
3.5 Baths
3,629 Sqft
8,276 Lot (sqft)
Sold 10/27/2026
$950,000
5 Beds
3 Baths
3,624 Sqft
9,147 Lot (sqft)
Sold 09/29/2026
$1,080,000
$1,080,000
4 Beds
4.5 Baths
3,857 Sqft
15,246 Lot (sqft)
Sold 10/26/2026
$877,000
5 Beds
3.5 Baths
3,713 Sqft
9,147 Lot (sqft)
Sold 10/27/2026
$999,999
5 Beds
4 Baths
4,193 Sqft
10,890 Lot (sqft)
Sold 09/29/2026