
Member Features
Find Real Estate Bargain!
Full foreclosure details
Home value, equity and ownership info
Find homes priced below market
Get full access with a FREE Account
Already a member?
$475,000
Listing Price3beds
3baths
2,002sqft
9,757sqft lot
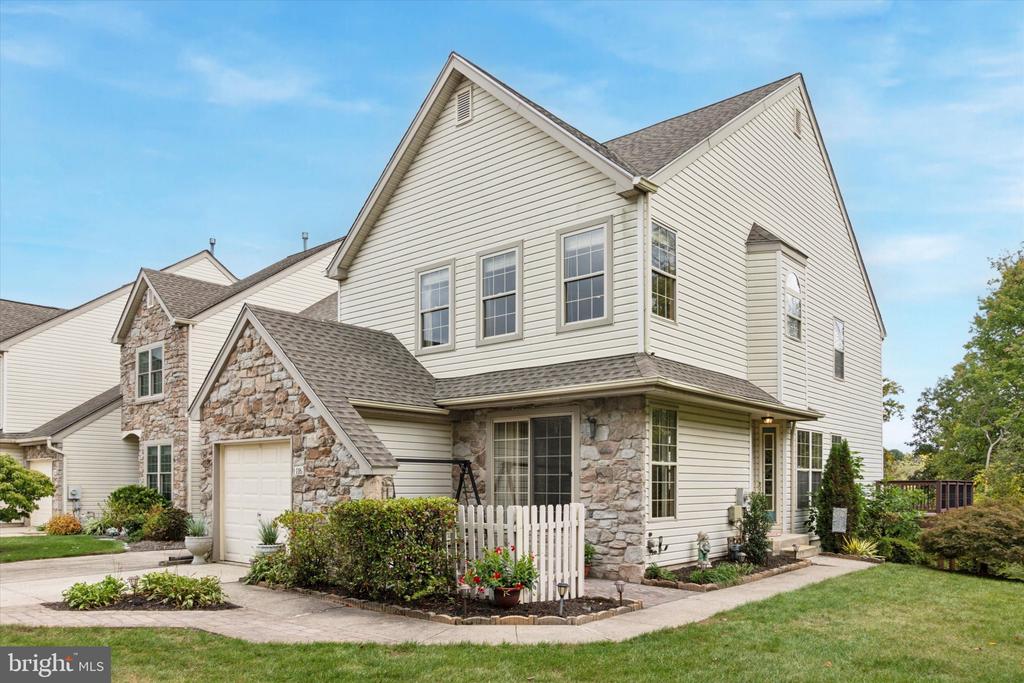
116 Glennbrook Ct, Chalfont, PA 18914
Member Features
Find Real Estate Bargain!
Full foreclosure details
Home value, equity and ownership info
Find homes priced below market
Get full access with a FREE Account
Already a member?
For Sale
Off Market
Home type
Price / sqft
Year built
Home Details
Welcome HOME! A charming end unit townhome, perfectly nestled at the end of a quiet cul-de-sac in the highly sought-after community of Glennbrook and the Award Winning Central Bucks School District! Boasting added privacy and an abundance of natural light, this home offers the best of both convenience and tranquility. The prime end unit location provides extra windows, filling each room with sunlight and framing scenic views of lush landscaping and mature trees. Step inside to discover an open and spacious floor plan, ideal for both relaxation and entertaining. The family room with vaulted ceiling flows seamlessly into an updated kitchen, complete with tile flooring and custom tile backsplash, stainless steel appliances with new dishwasher, built-in pantry, ample upgraded granite counter space, and recessed lighting. A private oversized deck with awning extends your living space outdoors, where you can unwind and enjoy favorite meals off the grill or serene mornings with coffee. An updated hall bath with porcelain tile floor and large laundry room with garage access complete the main floor. Upstairs, the generously sized bedrooms offer tranquil retreats, with the primary suite featuring a sitting room, plantation shutters, ceiling fan, private en suite bathroom and generous walk-in closet. The additional bedrooms are perfect for family, guests, or a home office. Downstairs, the lower level offers a fully finished walk out basement complete with a beautifully crafted stone gas
Interior Details
2002
3
3
Has Heating:
Yes
Heating Type:
Heat Pump
Has Cooling:
Yes
Cooling Type:
Central
Has Fuel:
Yes
Fuel Type:
Electric
Has Basement:
No
Basement Type:
Full
Has Flooring:
No
Flooring Type:
N/A
Has Fireplace:
Yes
Fireplace Type:
N/A
Property Details
9757
Yes
Yes
Type:
N/A
Location:
N/A
Status:
N/A
Number of Spaces:
N/A
N/A
N/A
N/A
N/A
N/A
N/A
N/A
Construction Details
Townhouse
N/A
N/A
N/A
N/A
Tax History
Year
Amount
Land
Improvement
Percent Change
Assessment
2020
$4,520
$3,000
$24,800
--%
$27,800
2019
$4,465
$3,000
$24,800
--%
$27,800
2018
$4,465
$3,000
$24,800
--%
$27,800
2017
$4,430
$3,000
$24,800
--%
$27,800
2016
$4,430
$3,000
$24,800
--%
$27,800
2014
$4,394
$3,000
$24,800
--%
$27,800
2013
$4,394
$3,000
$24,800
--%
$27,800

Average Home Price in 18914
Nearby Properties
Zip Code
Price
Bed
Bath
Sqft
Lot
Sold Date
$435,942
3 Beds
2.5 Baths
1,736 Sqft
2,277 Lot (sqft)
Sold 08/22/2026
$614,990
$614,990
3 Beds
3 Baths
2,008 Sqft
0 Lot (sqft)
Sold 10/06/2026
$624,999
$624,999
3 Beds
3 Baths
1,930 Sqft
0 Lot (sqft)
Sold 10/05/2026
$564,990
$564,990
3 Beds
3 Baths
1,875 Sqft
0 Lot (sqft)
Sold 10/06/2026
$645,000
$645,000
3 Beds
3 Baths
1,875 Sqft
0 Lot (sqft)
Sold 10/06/2026
$498,000
3 Beds
2.5 Baths
2,157 Sqft
3,006 Lot (sqft)
Sold 10/06/2026
$450,000
3 Beds
5 Baths
1,854 Sqft
2,090 Lot (sqft)
Sold 09/29/2026
$524,531
$524,531
3 Beds
2.5 Baths
2,002 Sqft
6,229 Lot (sqft)
Sold 10/06/2026




