
Member Features
Find Real Estate Bargain!
Full foreclosure details
Home value, equity and ownership info
Find homes priced below market
Get full access with a FREE Account
Already a member?
$740,000
Listing Price3beds
3baths
1,824sqft
4,797sqft lot
2260 Glenn St, Colorado Springs, CO 80904
Member Features
Find Real Estate Bargain!
Full foreclosure details
Home value, equity and ownership info
Find homes priced below market
Get full access with a FREE Account
Already a member?
For Sale
Off Market
Home type
Price / sqft
Year built
Home Details
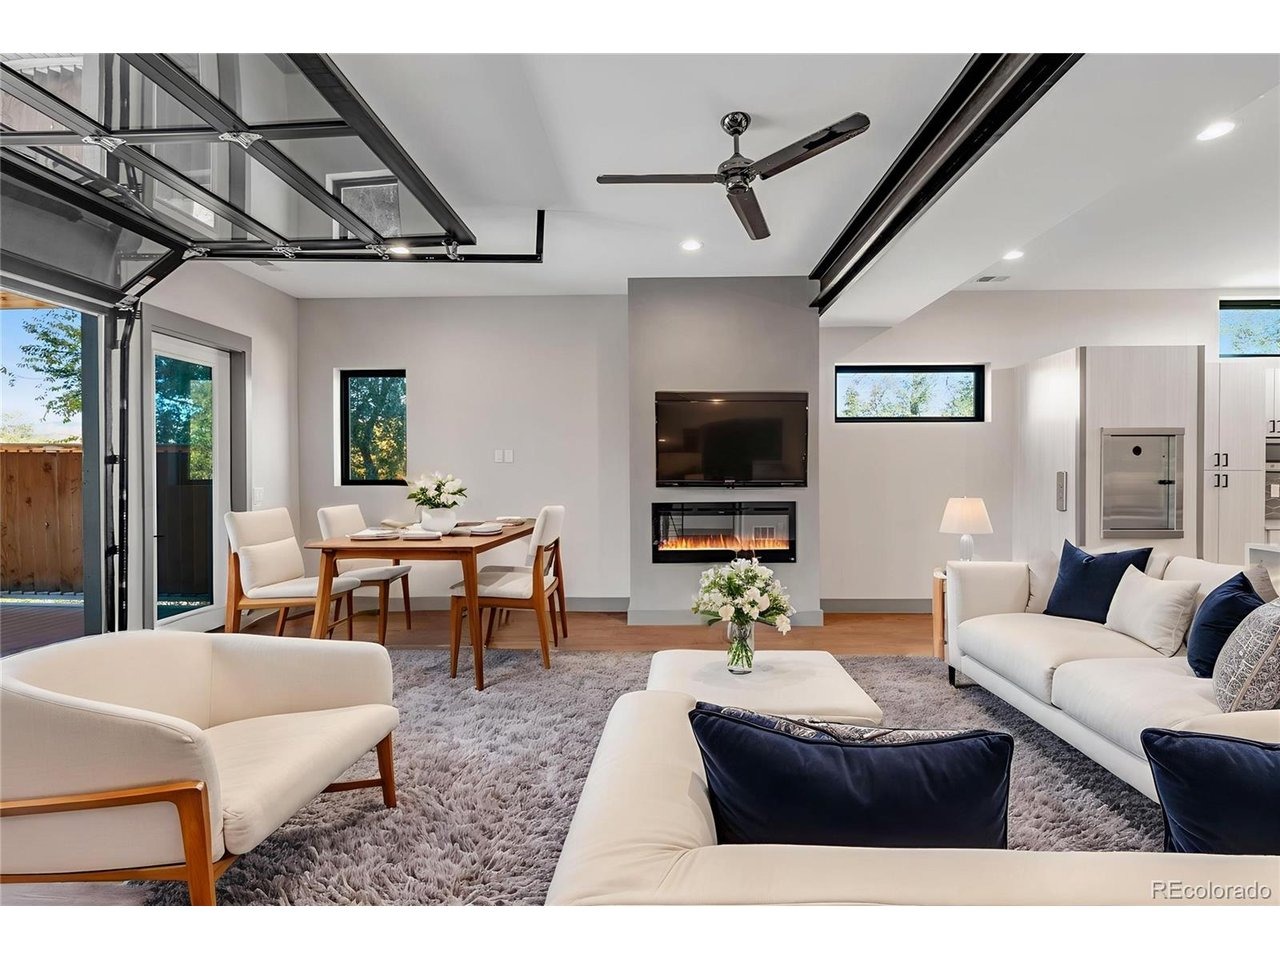
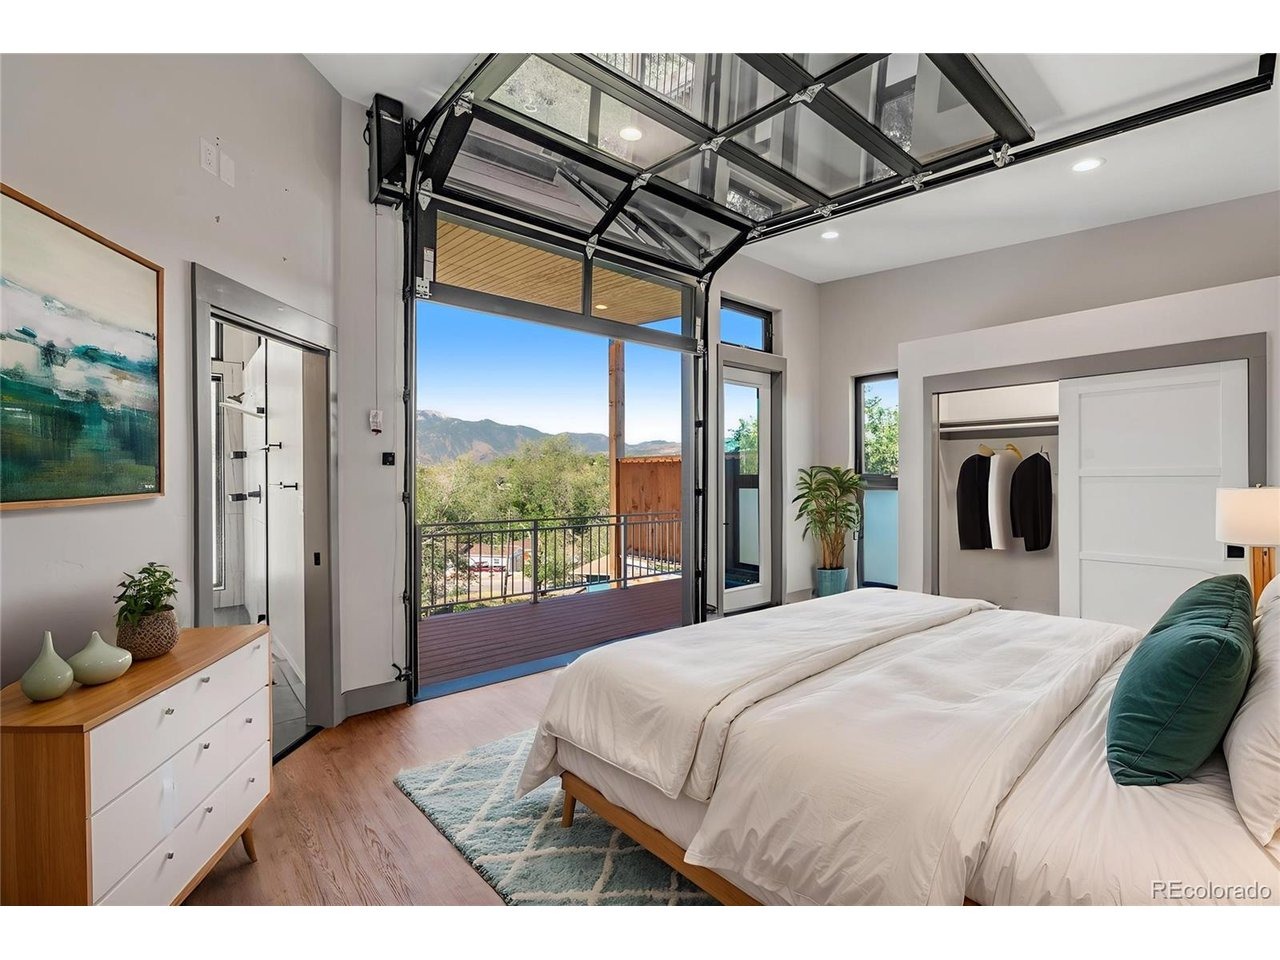
Experience modern mountain living at its finest in this stunning west-side Colorado Springs home! Designed with a perfect blend of style and comfort, this residence showcases contemporary finishes and breathtaking views of Pikes Peak and the Front Range. Step inside to find an inviting main level with luxury vinyl plank flooring, soaring 9-ft+ ceilings, recessed lighting, and solid wood doors with sleek lever handles. The living room is warm and welcoming with an electric fireplace, large tinted windows for year-round comfort, and direct access to a spacious composite deck where you can soak in the mountain views. The chef-inspired kitchen is both beautiful and functional-featuring a waterfall-edge quartz island, stainless steel appliances, stylish tile backsplash, ample cabinetry, and pantry. A bright dining area, powder bath with designer finishes, and a well-equipped laundry room with sink and cabinetry complete the main floor. Upstairs, modern elegance continues with two spacious secondary bedrooms featuring vaulted ceilings, recessed lighting, and double-door closets. The shared bath boasts a double vanity with quartz counters and an oversized tiled shower with seating. The primary suite is a true retreat, offering a private balcony with panoramic views of Pikes Peak, vaulted ceilings, and a luxurious five-piece bath with stone tile flooring, soaking tub, walk-in shower, and dual vanities. The exterior is just as impressive-low-maintenance composite decks, durable metal
Interior Details
1824
3
3
Has Heating:
Yes
Heating Type:
Forced Air With Air Conditioning
Has Cooling:
Yes
Cooling Type:
Central
Has Fuel:
No
Fuel Type:
N/A
Has Basement:
No
Basement Type:
N/A
Has Flooring:
No
Flooring Type:
N/A
Has Fireplace:
Yes
Fireplace Type:
N/A
Property Details
4797
Yes
Yes
Type:
Garage, Attached
Location:
N/A
Status:
N/A
Number of Spaces:
3
No
No
No
No
Yes
No
No
Construction Details
Townhouse
Combination
N/A
Gable
Metal
Tax History
Year
Amount
Land
Improvement
Percent Change
Assessment
2019
$128
$2,770
$0
--%
$2,770
2019
$128
$1,910
$0
--%
$1,910
2018
$127
$1,740
$0
--%
$1,740
2017
$100
$1,450
$0
--%
$1,450

Average Home Price in 80904
Nearby Properties
Zip Code
Price
Bed
Bath
Sqft
Lot
Sold Date
$--
3 Beds
2.25 Baths
1,640 Sqft
2,484 Lot (sqft)
Sold 09/01/2026
$535,631
4 Beds
3.25 Baths
1,998 Sqft
8,634 Lot (sqft)
Sold 07/15/2026
$492,014
3 Beds
1 Baths
1,922 Sqft
9,434 Lot (sqft)
Sold 04/27/2026
$740,000
3 Beds
3 Baths
1,824 Sqft
4,797 Lot (sqft)
Sold 08/26/2026
$470,000
5 Beds
2 Baths
1,868 Sqft
7,740 Lot (sqft)
Sold 10/05/2026
$445,000
3 Beds
2.75 Baths
1,903 Sqft
10,800 Lot (sqft)
Sold 10/05/2026
$525,000
3 Beds
2 Baths
1,712 Sqft
3,120 Lot (sqft)
Sold 09/29/2026
$466,558
2 Beds
2.75 Baths
1,737 Sqft
8,244 Lot (sqft)
Sold 10/06/2026
$519,910
4 Beds
2 Baths
2,023 Sqft
8,450 Lot (sqft)
Sold 10/06/2026







