Member Features
Find Real Estate Bargain!
Full foreclosure details
Home value, equity and ownership info
Find homes priced below market
Get full access with a FREE Account
Already a member?
$1,849,000
Listing Price4beds
2baths
2,850sqft
27,878sqft lot
2100 Glenn Rd, Southold, NY 11971
Member Features
Find Real Estate Bargain!
Full foreclosure details
Home value, equity and ownership info
Find homes priced below market
Get full access with a FREE Account
Already a member?
For Sale
Pending
Off Market
Home type
Price / sqft
Year built
Home Details
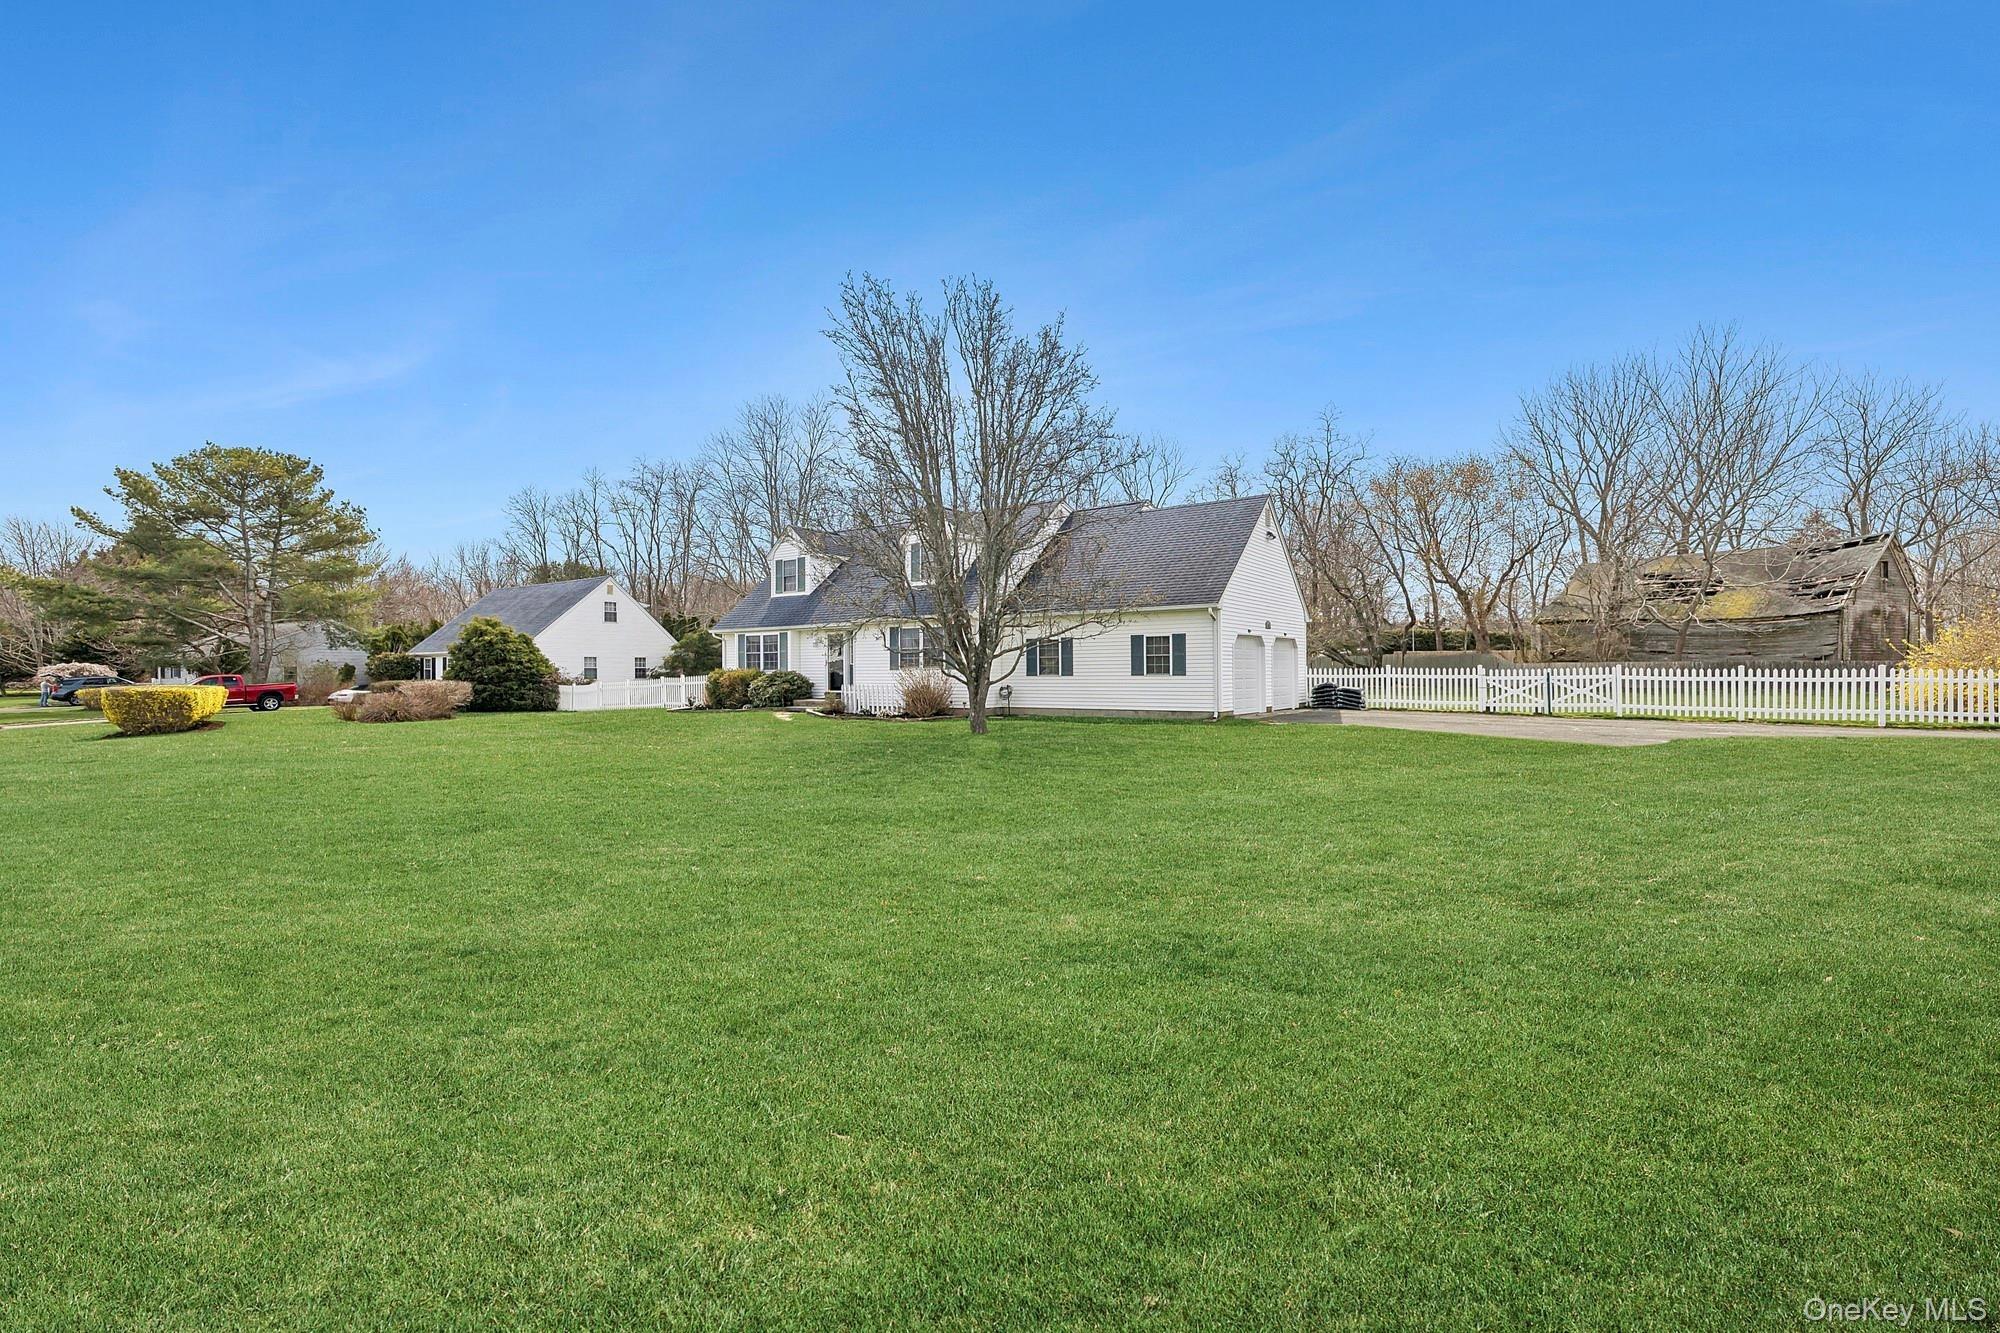
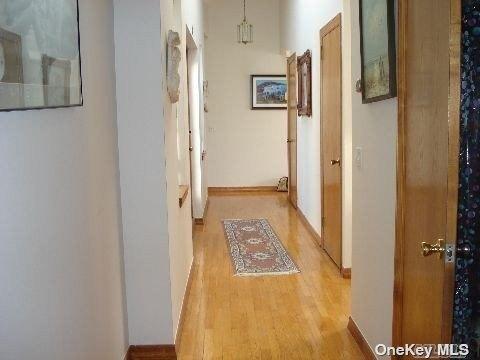
This turnkey opportunity in Southold, bordering beautiful Goose Creek, offers a private dock and is perfect for those seeking a North Fork beach house with a boater's lifestyle. Situated on more than two-thirds of an acre, this contemporary home features modern lines, abundant natural light, and a stunning yard ideal for outdoor entertaining. Upon arrival, you are welcomed by a spacious driveway leading to an inviting entrance and foyer. The open floor plan, vaulted ceilings, and coastal color palette create a warm atmosphere, enhanced by sunlight flooding in through the windows that showcase the mature, landscaped backyard. The living room, anchored by a wood-burning fireplace, provides a generous seating area, while the formal dining area is elegantly situated in the center. The expansive chef's kitchen is equipped with high-end appliances and custom cabinetry, offering ample storage space, sleek lines, side island seating, and a cozy hostess nook. On the main floor, there is also a guest bedroom and a well-appointed full bathroom. Upstairs, the primary bedroom is located on one side, while a catwalk leads to two additional bedrooms and a full, spa-inspired bathroom. The lower level features a finished recreation space complete with a lounge, bar, and pool table. A bathroom, extra closets, and a bonus room complete this level. Outdoors, the two-tier entertaining area includes a spacious deck and a lower-level patio immersed in a well-landscaped yard with specimen plantings.
Interior Details
2850
4
2
Has Heating:
No
Heating Type:
N/A
Has Cooling:
No
Cooling Type:
N/A
Has Fuel:
No
Fuel Type:
N/A
Has Basement:
No
Basement Type:
N/A
Has Flooring:
No
Flooring Type:
N/A
Has Fireplace:
Yes
Fireplace Type:
N/A
Property Details
27878
No
No
Type:
N/A
Location:
N/A
Status:
N/A
Number of Spaces:
N/A
N/A
N/A
N/A
N/A
N/A
N/A
N/A
Construction Details
N/A
N/A
N/A
N/A
N/A
Tax History
Year
Amount
Land
Improvement
Percent Change
Assessment
2020
$8,250
$1,600
$4,400
--%
$6,000
2018
$8,079
$1,600
$6,100
--%
$7,700
2017
$10,199
$1,600
$6,100
--%
$7,700
2016
$10,124
$1,600
$6,100
--%
$7,700
2015
$9,281
$1,600
$6,100
--%
$7,700
2014
$8,309
$1,600
$6,100
--%
$7,700
2013
$8,362
$1,600
$6,300
--%
$7,900

Average Home Price in 11971
Nearby Properties
Zip Code
Price
Bed
Bath
Sqft
Lot
Sold Date
$1,849,000
$1,849,000
4 Beds
2 Baths
2,850 Sqft
27,878 Lot (sqft)
Sold 10/26/2026
$1,100,000
$1,100,000
4 Beds
4 Baths
3,233 Sqft
26,136 Lot (sqft)
Sold 09/29/2026