Member Features
Find Real Estate Bargain!
Full foreclosure details
Home value, equity and ownership info
Find homes priced below market
Get full access with a FREE Account
Already a member?
$500,272
Listing Price4beds
2.5baths
1,945sqft
13,068sqft lot
21 Glenn Ln, West Hartford, CT 06110
Member Features
Find Real Estate Bargain!
Full foreclosure details
Home value, equity and ownership info
Find homes priced below market
Get full access with a FREE Account
Already a member?
For Sale
Off Market
Home type
Price / sqft
Year built
Home Details
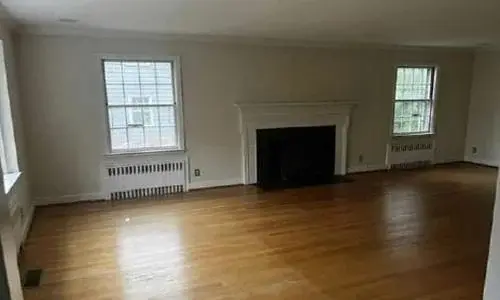
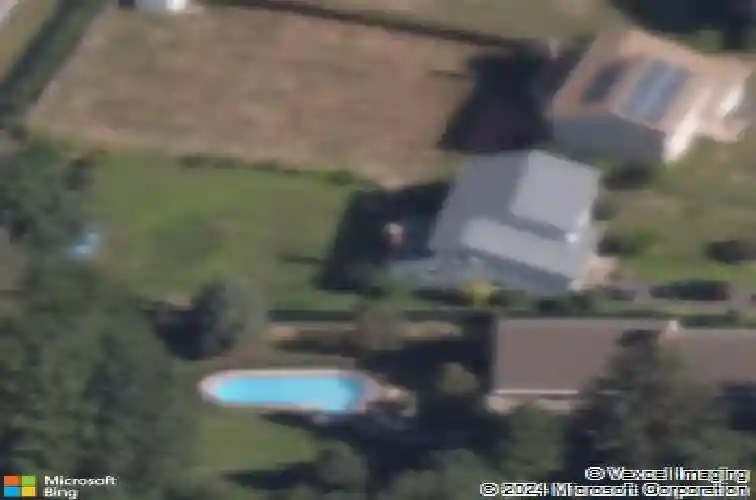
It's rare to find a home that has been lovingly cared for by its original owner since it was built, but now you have. This deceptively spacious home is a must-see, offering far more than meets the eye from the street. Inside, you'll find original hardwood floors, four generously sized bedrooms, including one with a private bath, and 2.5 bathrooms total. A large, level backyard provides the perfect space for entertaining, relaxing, or future possibilities. On the main floor, there is an additional room that was used as a den but can be used as a bedroom or flex space, conveniently located next to a half bath with the potential to be converted into a full bath-ideal for a possible in-law or first-floor living setup. The room features a wood burning fireplace! Need even more room? The finished basement offers versatile space for a workroom, play area, or additional entertaining area. Situated on a cul-de-sac, this home is within walking distance to Westfarms Mall, Corbin's Corner, and just ten minutes from West Hartford Center. Major updates include new siding, a newer roof (2019), and a new hatchway/bulkhead, new hot water heater. All that's left is for you to bring your personal touches. Located at 21 Glenn Lane, this home has been in the same family since 1971 and is now ready for its next chapter. Don't miss the opportunity to make it your own.
Interior Details
1945
4
2.5
Has Heating:
Yes
Heating Type:
Hot Water
Has Cooling:
No
Cooling Type:
N/A
Has Fuel:
Yes
Fuel Type:
Gas
Has Basement:
No
Basement Type:
Finished
Has Flooring:
No
Flooring Type:
N/A
Has Fireplace:
Yes
Fireplace Type:
N/A
Property Details
13068
No
No
Type:
Garage, Attached
Location:
N/A
Status:
N/A
Number of Spaces:
1
N/A
N/A
N/A
N/A
N/A
N/A
N/A
Construction Details
Colonial
Aluminum/vinyl
N/A
Gable
Shingle
Tax History
Year
Amount
Land
Improvement
Percent Change
Assessment
2020
$7,093
$46,830
$122,850
--%
$169,680
2019
$7,186
$46,830
$125,090
--%
$171,920
2018
$7,049
$46,830
$125,090
--%
$171,920
2017
$7,056
$46,830
$125,090
--%
$171,920
2016
$7,653
$55,090
$138,600
--%
$193,690
2014
$7,238
$55,090
$138,600
--%
$193,690
2011
$7,031
$55,090
$138,600
--%
$193,690

Average Home Price in 06110
Nearby Properties
Zip Code
Price
Bed
Bath
Sqft
Lot
Sold Date
$489,015
3 Beds
2.5 Baths
1,882 Sqft
10,454 Lot (sqft)
Sold 07/07/2026
$500,272
4 Beds
2.5 Baths
1,945 Sqft
13,068 Lot (sqft)
Sold 10/26/2026
$499,900
4 Beds
3 Baths
2,224 Sqft
10,890 Lot (sqft)
Sold 10/27/2026
$488,894
3 Beds
2.5 Baths
1,764 Sqft
12,197 Lot (sqft)
Sold 10/26/2026