Member Features
Find Real Estate Bargain!
Full foreclosure details
Home value, equity and ownership info
Find homes priced below market
Get full access with a FREE Account
Already a member?
$729,759
Listing Price5beds
5baths
3,406sqft
8,320sqft lot
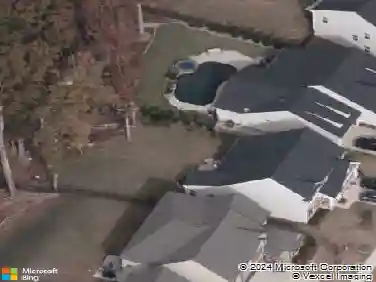
166 Glenn Dr, Mooresville, NC 28115
Member Features
Find Real Estate Bargain!
Full foreclosure details
Home value, equity and ownership info
Find homes priced below market
Get full access with a FREE Account
Already a member?
For Sale
Off Market
Home type
Price / sqft
Year built
Home Details
MLS#4160578 REPRESENTATIVE PHOTOS ADDED. Fall Completion! The Essex plan a perfect choice for homeowners who value A+ curb appeal. Usher guests down the hall to the stunning open-concept gathering room or park yourself in the roomy study. Love where you cook in your gourmet kitchen that includes a large food prep island, expansive countertop space, walk-in pantry and additional butlers pantry. The added sunroom provides another entertainment space! Guests will certainly enjoy their stay with the guest suite bedroom located on the first floor. Upstairs features three additional bedrooms and a truly remarkable owners suite. Its hard to imagine a more complete setup with a tub and shower, dual vanities, walk-in closet and entrance to laundry room. Structural options include: gourmet kitchen, tray ceiling, additional upstairs bedroom, study, shower ledge at owner's shower, sunroom, gas fireplace, door from owners closet to laundry room, sink in garage and laundry room, tray ceilings.
Interior Details
3406
5
5
Has Heating:
Yes
Heating Type:
Forced Air With Air Conditioning
Has Cooling:
Yes
Cooling Type:
Central
Has Fuel:
Yes
Fuel Type:
Gas
Has Basement:
No
Basement Type:
N/A
Has Flooring:
No
Flooring Type:
Wood (unspecified)
Has Fireplace:
Yes
Fireplace Type:
N/A
Property Details
8320
No
No
Type:
Garage, Attached
Location:
N/A
Status:
N/A
Number of Spaces:
2
No
No
No
No
No
No
No
Construction Details
N/A
Fiber Cement Siding (hardi-board/hardi-plank)
N/A
Hip
Wood Shingle
Tax History
Year
Amount
Land
Improvement
Percent Change
Assessment

Average Home Price in 28115
Nearby Properties
Zip Code
Price
Bed
Bath
Sqft
Lot
Sold Date
$595,784
5 Beds
4 Baths
3,049 Sqft
7,275 Lot (sqft)
Sold 10/27/2026
$604,415
5 Beds
4 Baths
2,934 Sqft
7,405 Lot (sqft)
Sold 10/27/2026
$769,000
5 Beds
3.5 Baths
3,356 Sqft
18,382 Lot (sqft)
Sold 10/27/2026
$729,014
$729,014
4 Beds
4 Baths
3,415 Sqft
8,320 Lot (sqft)
Sold 10/27/2026
$729,759
$729,759
5 Beds
5 Baths
3,406 Sqft
8,320 Lot (sqft)
Sold 10/27/2026
$525,000
5 Beds
3 Baths
3,051 Sqft
6,882 Lot (sqft)
Sold 04/01/2026
$757,985
5 Beds
5 Baths
3,792 Sqft
8,320 Lot (sqft)
Sold 10/27/2026
$774,000
$774,000
5 Beds
4 Baths
3,267 Sqft
9,409 Lot (sqft)
Sold 10/27/2026
$690,296
4 Beds
4 Baths
3,379 Sqft
9,583 Lot (sqft)
Sold 10/27/2026