Member Features
Find Real Estate Bargain!
Full foreclosure details
Home value, equity and ownership info
Find homes priced below market
Get full access with a FREE Account
Already a member?
$499,230
Listing Price3beds
2baths
1,935sqft
7,000sqft lot
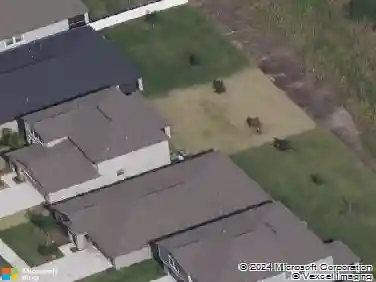
12640 Glenn Creek Dr, Riverview, FL 33569
Member Features
Find Real Estate Bargain!
Full foreclosure details
Home value, equity and ownership info
Find homes priced below market
Get full access with a FREE Account
Already a member?
For Sale
Off Market
Home type
Price / sqft
Year built
Home Details
Under Construction. Available this Fall! Enjoy all the benefits of a new construction home in the boutique community of Riversedge. Ideally situated in Riverview, Riversedge has NO CDD Fees and is within two miles of FishHawk Town Center and less than five miles from all the conveniences Brandon has to offer. Plus, this community is zoned for highly desired schools, offers a natural setting with mature trees, and commutes to Tampa are a breeze, with easy access to HWY 301 and I-75. Featuring the new, consumer-inspired Coral floor plan with an open-concept home design, this home has all the upgraded finishes you've been looking for. The gourmet kitchen showcases a center island with a large single-bowl sink and upgraded faucet, stylish gray cabinets, 3cm quartz countertops with a 4"x12" tiled backsplash, a spacious pantry, and Whirlpool stainless steel appliances including a built-in oven and microwave, dishwasher, and stovetop with range hood. The bathrooms have matching gray cabinets and quartz countertops, upgraded sinks, and a walk-in shower and dual sinks in the Owner's bath. Luxury vinyl plank flooring is in the main living areas, 12 x 24 floor tile is in the baths and laundry room, and stain-resistant carpet is in the bedrooms. This home makes great use of space with a convenient laundry room, the optional 3rd bedroom upgrade, a covered lanai, and a 2-car garage. Additional upgrades and features include LED downlights and a floor outlet in the gather
Interior Details
1935
3
2
Has Heating:
Yes
Heating Type:
Central
Has Cooling:
Yes
Cooling Type:
Central
Has Fuel:
No
Fuel Type:
N/A
Has Basement:
No
Basement Type:
N/A
Has Flooring:
No
Flooring Type:
Carpet
Has Fireplace:
Yes
Fireplace Type:
N/A
Property Details
7000
No
No
Type:
Garage, Attached
Location:
N/A
Status:
N/A
Number of Spaces:
0
No
No
No
No
Yes
No
No
Construction Details
Contemporary
Brick/stone (brick And/or Stone)
N/A
Gable/hip
Asphalt
Tax History
Year
Amount
Land
Improvement
Percent Change
Assessment

Average Home Price in 33569
Nearby Properties
Zip Code
Price
Bed
Bath
Sqft
Lot
Sold Date
$405,746
4 Beds
2 Baths
1,977 Sqft
13,092 Lot (sqft)
Sold 10/14/2026
$495,842
4 Beds
2 Baths
2,087 Sqft
32,344 Lot (sqft)
Sold 06/30/2026
$441,166
3 Beds
2 Baths
2,054 Sqft
9,313 Lot (sqft)
Sold 10/13/2026
$499,230
3 Beds
2 Baths
1,935 Sqft
7,000 Lot (sqft)
Sold 09/29/2026
$513,190
3 Beds
2 Baths
2,166 Sqft
7,000 Lot (sqft)
Sold 10/05/2026
$520,220
3 Beds
2 Baths
1,935 Sqft
8,475 Lot (sqft)
Sold 10/12/2026
$391,583
4 Beds
2 Baths
1,967 Sqft
34,055 Lot (sqft)
Sold 10/26/2026
$338,133
3 Beds
2 Baths
1,786 Sqft
11,544 Lot (sqft)
Sold 10/26/2026
$450,000
3 Beds
2 Baths
1,832 Sqft
9,153 Lot (sqft)
Sold 10/05/2026