Member Features
Find Real Estate Bargain!
Full foreclosure details
Home value, equity and ownership info
Find homes priced below market
Get full access with a FREE Account
Already a member?
$417,981
Listing Price3beds
2baths
1,564sqft
12,632sqft lot
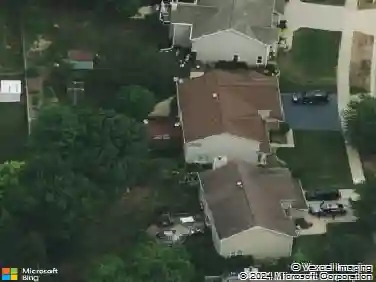
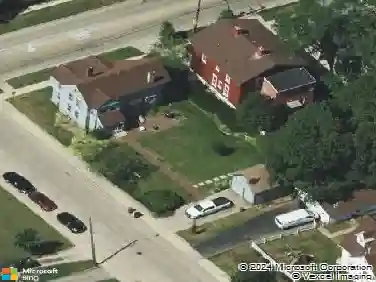
908 Glenmore Ln, Elgin, IL 60124
Member Features
Find Real Estate Bargain!
Full foreclosure details
Home value, equity and ownership info
Find homes priced below market
Get full access with a FREE Account
Already a member?
For Sale
Off Market
Home type
Price / sqft
Year built
Home Details
In search of your forever home? Look no further...Here you have a beautiful home in an excellent location within the desirable Highland Glen Subdivision! The wide front walkway invites you in as you make your way towards the front door! Upon entrance, you are warmly greeted by the bright and open floorplan seamlessly connecting the kitchen, living & dining rooms and leading you to the inviting deck and amazing backyard. Meticulous attention to detail is present in the beautiful kitchen with white cabinetry, beautifully done backsplash, quarts countertops with double breakfast bar and SS appliances. Adjacent to the kitchen, there are the spacious living and formal dining rooms. Master suite has plenty of closet space and a marvelous full bathroom. There are 2 additional bedrooms and a hall full gorgeous bathroom. The lower level hosts a spacious family Rm with Fireplace for those cozy evenings, beautiful full bathroom and plenty of storage space. Many upgrades done within the last 2 years featuring '25 teared off roof and fresh paint. new vinyl flooring throughout the main floor, light fixtures and sliding door *** Don't miss this opportunity and make this your forever home!
Interior Details
1564
3
2
Has Heating:
No
Heating Type:
N/A
Has Cooling:
Yes
Cooling Type:
N/A
Has Fuel:
No
Fuel Type:
N/A
Has Basement:
No
Basement Type:
Basement (unspecified)
Has Flooring:
No
Flooring Type:
N/A
Has Fireplace:
Yes
Fireplace Type:
N/A
Property Details
12632
No
No
Type:
Garage, Attached
Location:
N/A
Status:
N/A
Number of Spaces:
2
N/A
N/A
N/A
N/A
N/A
N/A
N/A
Construction Details
N/A
N/A
N/A
N/A
N/A
Tax History
Year
Amount
Land
Improvement
Percent Change
Assessment
2019
$3,948
$25,120
$48,784
--%
$73,904
2018
$4,179
$23,665
$45,958
--%
$69,623
2017
$4,348
$22,372
$43,447
--%
$65,819
2016
$5,125
$20,755
$40,307
--%
$61,062
2015
$4,902
$19,024
$36,945
--%
$55,969
2013
$4,454
$19,285
$37,451
--%
$56,736

Average Home Price in 60124
Nearby Properties
Zip Code
Price
Bed
Bath
Sqft
Lot
Sold Date
$417,981
$417,981
3 Beds
2 Baths
1,564 Sqft
12,632 Lot (sqft)
Sold 10/27/2026