Member Features
Find Real Estate Bargain!
Full foreclosure details
Home value, equity and ownership info
Find homes priced below market
Get full access with a FREE Account
Already a member?
$769,999
Listing Price5beds
3baths
1,892sqft
6,240sqft lot
620 Glenmore Dr, Hollister, CA 95023
Member Features
Find Real Estate Bargain!
Full foreclosure details
Home value, equity and ownership info
Find homes priced below market
Get full access with a FREE Account
Already a member?
For Sale
Home type
Price / sqft
Year built
Home Details
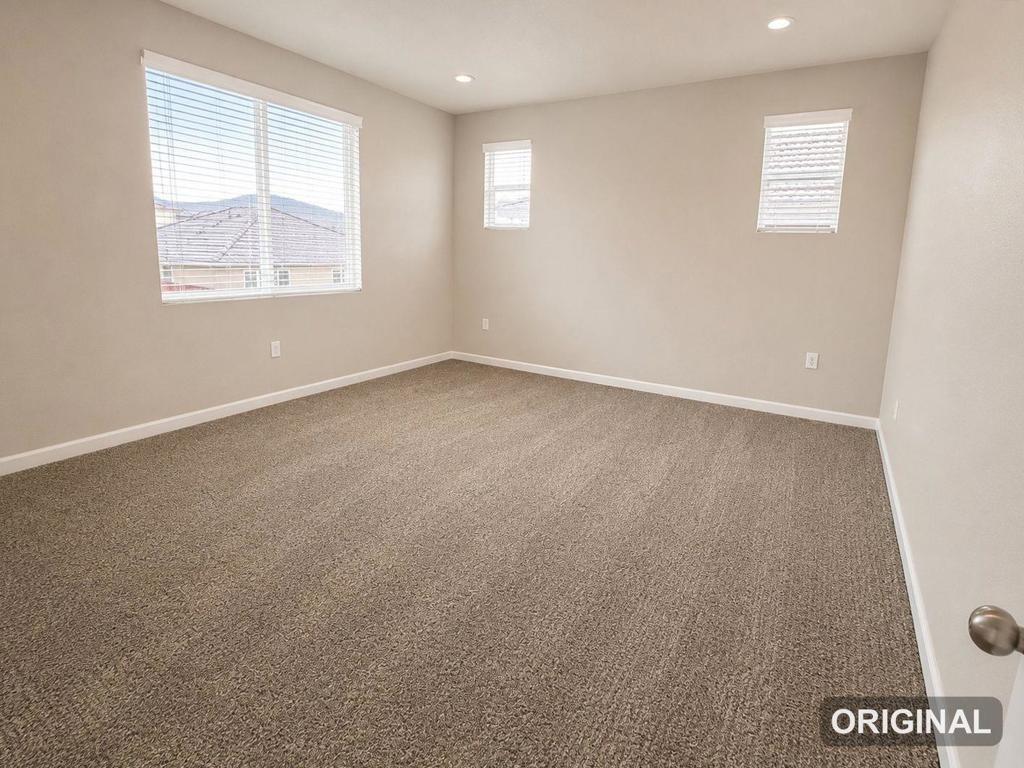
Welcoming you to come see this 5 bedroom 3 bath single story home. The living room has SPC flooring, plantation shutters, designer chosen soft mocha color walls, Milgard windows & 9 foot ceilings. You will enjoy the chef's kitchen with Stainless Steel Appliances- Zline freestanding dual fuel oven, KitchenAid dishwasher, deep sink, new LG 3 door French refrigerator & tile counters! And there's more: each bathroom has European wallpaper, penny floor tiles, plus white, ice grey & black accents for the Delta Trinsic faucets & 9 feet in the shower area. All this and more-clear glass door knobs, modern lighting fixtures, Ring doorbell, Nest thermostat, 3 blade ceiling fans with lights & remotes. Behind the Eurolight glass doors for new GE washer & gas dryer will stay! Let's not forget to mention the newer water heater, mature landscaping with grape vines, olive trees, & Italian Cypress trees.. and more!
Interior Details
1892
5
3
Has Heating:
Yes
Heating Type:
Central
Has Cooling:
No
Cooling Type:
N/A
Has Fuel:
No
Fuel Type:
N/A
Has Basement:
No
Basement Type:
N/A
Has Flooring:
No
Flooring Type:
N/A
Has Fireplace:
Yes
Fireplace Type:
N/A
Property Details
6240
No
No
Type:
Garage, Attached
Location:
N/A
Status:
N/A
Number of Spaces:
0
N/A
N/A
N/A
N/A
N/A
N/A
N/A
Construction Details
N/A
N/A
N/A
N/A
N/A
Tax History
Year
Amount
Land
Improvement
Percent Change
Assessment
2020
$4,331
$73,071
$243,009
--%
$316,080
2019
$4,283
$71,639
$238,245
--%
$309,884
2018
$4,177
$70,235
$233,574
--%
$303,809
2017
$4,113
$68,858
$228,995
--%
$297,853
2016
$3,879
$67,508
$224,505
--%
$292,013
2013
$3,528
$65,192
$216,802
--%
$281,994
2013
$3,528
$64,898
$215,823
--%
$280,721
2012
$3,284
$62,061
$197,939
--%
$260,000

Average Home Price in 95023
Nearby Properties
Zip Code
Price
Bed
Bath
Sqft
Lot
Sold Date
$666,310
4 Beds
2 Baths
1,627 Sqft
6,322 Lot (sqft)
Sold 10/14/2026
$797,026
$797,026
3 Beds
3 Baths
2,056 Sqft
7,293 Lot (sqft)
Sold 08/22/2026
$671,759
$671,759
3 Beds
2 Baths
1,662 Sqft
5,590 Lot (sqft)
Sold 06/26/2026
$719,000
$719,000
3 Beds
2 Baths
1,735 Sqft
2,991 Lot (sqft)
Sold 10/26/2026
$769,999
$769,999
5 Beds
3 Baths
1,892 Sqft
6,240 Lot (sqft)
Sold 10/26/2026
$648,418
$648,418
2 Beds
2 Baths
1,631 Sqft
5,127 Lot (sqft)
Sold 10/27/2026
$676,641
$676,641
-- Beds
-- Baths
1,785 Sqft
7,490 Lot (sqft)
Sold 10/27/2026
$658,191
$658,191
4 Beds
2 Baths
1,626 Sqft
6,240 Lot (sqft)
Sold 10/27/2026
$425,000
$425,000
3 Beds
2 Baths
1,692 Sqft
8,400 Lot (sqft)
Sold 10/13/2026