Member Features
Find Real Estate Bargain!
Full foreclosure details
Home value, equity and ownership info
Find homes priced below market
Get full access with a FREE Account
Already a member?
$270,000
Listing Price3beds
2baths
1,666sqft
18,191sqft lot
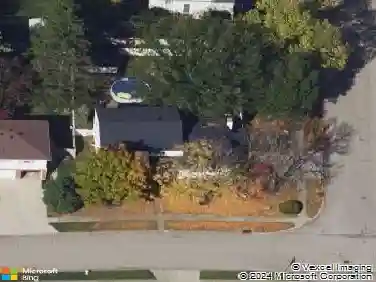
5310 Glenmina Dr, Dayton, OH 45440
Member Features
Find Real Estate Bargain!
Full foreclosure details
Home value, equity and ownership info
Find homes priced below market
Get full access with a FREE Account
Already a member?
For Sale
Off Market
Home type
Price / sqft
Year built
Home Details
Covered front porch provides a great place to relax on summer nights. The entry opens to the living room with its decorative brick fireplace flanked on both sides by built-in display shelves. Circular floor plan brings you straight into the huge eat-in kitchen with its oak cabinetry and loads of storage and workspace. Not many homes of this era have a spacious open area that would be great for entertaining. As we all know, everyone congregates in the kitchen when the fun begins! The breakfast bar at the far end of the kitchen opens to the family room and to the laundry/mud room off the garage. ** On the opposite side of the house you will find a hallway that includes a utility closet with the furnace (20), and the tankless water heater (19), garage door. You will also find a large neutral hall bathroom that had been updated in the past with a new tub, ceramic tub surround, oak cabinetry, flooring and lovely countertops. The light filled primary bedroom includes a neutral full bath with a stand-up shower. There are two other bedrooms as well. Inspection provided the ages of the following: roof was replaced about 5-10 years ago - Central air 5 years ago. This inspection refers to the pre-listing Whole House Inspection that was done by Ultimate Home Inspections and has been added as an attachment to the listing. We wanted to provide that to buyers, since the home is being sold in as-is condition and we feel that it is important that buyers know the condition of the home before m
Interior Details
1666
3
2
Has Heating:
Yes
Heating Type:
Central
Has Cooling:
Yes
Cooling Type:
Central
Has Fuel:
Yes
Fuel Type:
Gas
Has Basement:
No
Basement Type:
No Basement
Has Flooring:
No
Flooring Type:
N/A
Has Fireplace:
Yes
Fireplace Type:
N/A
Property Details
18191
Yes
Yes
Type:
Garage, Attached
Location:
N/A
Status:
N/A
Number of Spaces:
2
No
No
No
No
Yes
No
No
Construction Details
Ranch
Brick
N/A
N/A
N/A
Tax History
Year
Amount
Land
Improvement
Percent Change
Assessment
2019
$3,268
$15,430
$33,020
--%
$48,450
2018
$3,286
$15,430
$33,020
--%
$48,450
2017
$3,026
$15,430
$33,020
--%
$48,450
2016
$2,801
$15,430
$27,830
--%
$43,260
2015
$2,711
$15,430
$27,830
--%
$43,260
2013
$2,575
$15,148
$27,699
--%
$42,847
2012
$2,402
$15,148
$27,699
--%
$42,847

Average Home Price in 45440
Nearby Properties
Zip Code
Price
Bed
Bath
Sqft
Lot
Sold Date
$289,900
$289,900
3 Beds
2 Baths
1,653 Sqft
20,038 Lot (sqft)
Sold 10/13/2026
$307,000
$307,000
4 Beds
2 Baths
1,595 Sqft
20,038 Lot (sqft)
Sold 10/12/2026
$270,000
$270,000
3 Beds
2 Baths
1,666 Sqft
18,191 Lot (sqft)
Sold 10/13/2026
$320,000
$320,000
4 Beds
2 Baths
1,880 Sqft
7,841 Lot (sqft)
Sold 10/26/2026
$339,900
$339,900
3 Beds
2 Baths
1,526 Sqft
20,038 Lot (sqft)
Sold 10/26/2026
$353,121
$353,121
3 Beds
2 Baths
1,856 Sqft
19,166 Lot (sqft)
Sold 10/26/2026
$300,000
$300,000
3 Beds
3 Baths
1,816 Sqft
20,038 Lot (sqft)
Sold 10/13/2026
$375,742
$375,742
3 Beds
2 Baths
1,873 Sqft
13,499 Lot (sqft)
Sold 10/26/2026
$349,003
$349,003
3 Beds
2 Baths
1,597 Sqft
22,651 Lot (sqft)
Sold 10/26/2026