Member Features
Find Real Estate Bargain!
Full foreclosure details
Home value, equity and ownership info
Find homes priced below market
Get full access with a FREE Account
Already a member?
$850,554
Listing Price5beds
3.5baths
4,942sqft
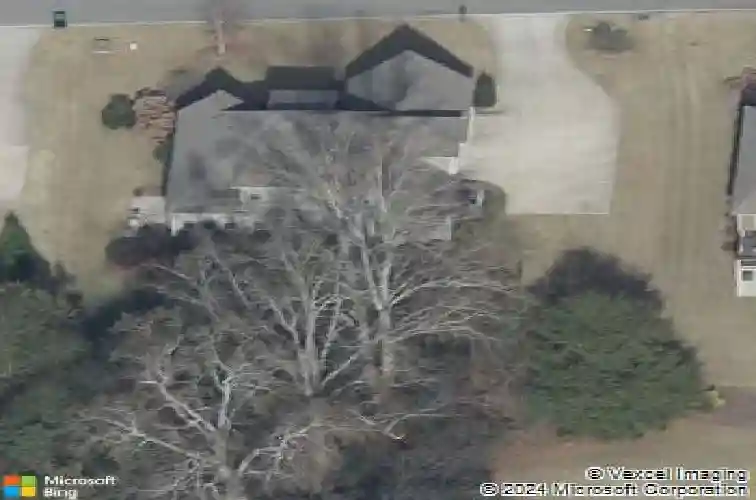
24,393sqft lot
115 Glenmill Way, Woodstock, GA 30188
Member Features
Find Real Estate Bargain!
Full foreclosure details
Home value, equity and ownership info
Find homes priced below market
Get full access with a FREE Account
Already a member?
For Sale
Home type
Price / sqft
Year built
Home Details
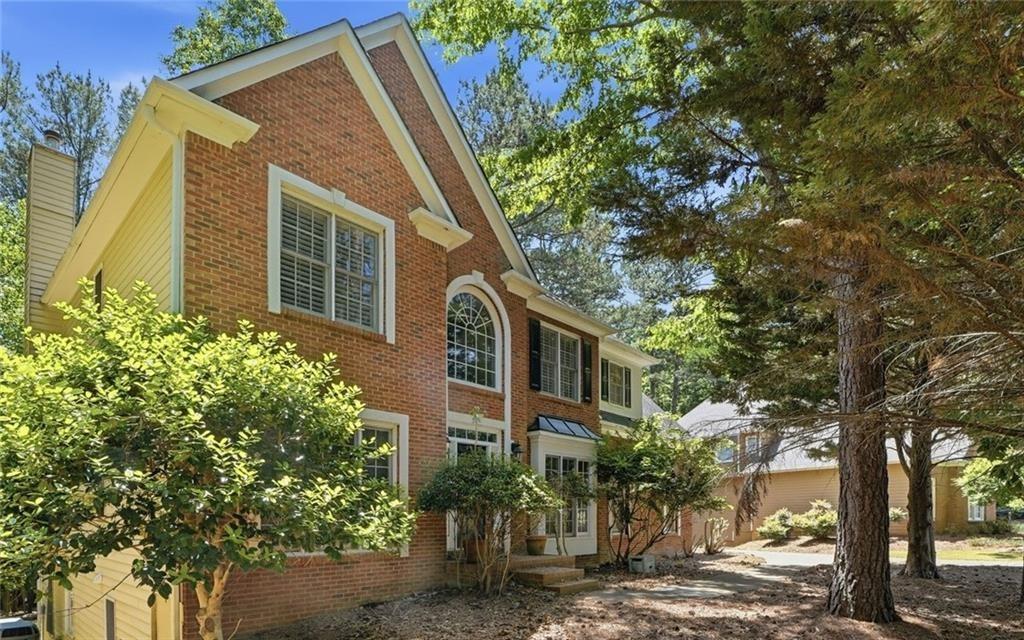
What truly sets this home apart is its fully finished apartment-style terrace level with a private entrance, full kitchen, private laundry, spacious living area, bedroom, and full bathroom. Whether you're accommodating multi-generational living, creating the perfect teen retreat, welcoming long-term guests, or simply looking for unmatched flexibility, this incredible second living space offers endless possibilities while still feeling connected to the rest of the home. nnOn the upper two levels, you'll find a beautifully maintained Craftsman in the sought-after Bradshaw Glen community, offering 6 bedrooms, 4 full bathrooms, and nearly 5,000 square feet of thoughtfully designed living space. Combining generous space, timeless style, and exceptional versatility, this home is designed to adapt to the way today's families live.nnThe inviting open-concept main level is perfect for both everyday living and entertaining. Hardwood floors flow throughout as the fireside family room opens seamlessly into the spacious kitchen, complete with a large center island, double ovens, abundant prep space, and a sunny breakfast area.nnThe main-level primary suite offers a peaceful retreat with a spacious en-suite bath featuring double vanities, a soaking tub, separate shower, and a large walk-in closet. Upstairs, you'll find four additional bedrooms, two full bathrooms, and a versatile flex space that can easily serve as a playroom, office, or homework zone -providing plenty of room for everyone
Interior Details
4942
5
3.5
Has Heating:
Yes
Heating Type:
Forced Air With Air Conditioning
Has Cooling:
Yes
Cooling Type:
Central
Has Fuel:
Yes
Fuel Type:
Gas
Has Basement:
No
Basement Type:
Unfinished
Has Flooring:
No
Flooring Type:
Hardwood
Has Fireplace:
Yes
Fireplace Type:
N/A
Property Details
24393
No
No
Type:
N/A
Location:
N/A
Status:
N/A
Number of Spaces:
N/A
No
No
No
No
Yes
No
No
Construction Details
Ranch
Concrete
N/A
Hip
Wood Shingle
Tax History
Year
Amount
Land
Improvement
Percent Change
Assessment
2020
$2,247
$34,800
$165,680
--%
$200,480
2019
$2,065
$32,000
$158,480
--%
$190,480
2018
$1,752
$20,800
$151,240
--%
$172,040
2017
$1,754
$20,800
$147,120
--%
$167,920
2016
$1,846
$20,800
$148,640
--%
$169,440
2014
$3,481
$26,000
$92,200
--%
$118,200
2013
$311
$10,400
$0
--%
$10,400
2012
$554
$18,440
$0
--%
$18,440

Average Home Price in 30188
Nearby Properties
Zip Code
Price
Bed
Bath
Sqft
Lot
Sold Date
$834,709
5 Beds
4.5 Baths
5,045 Sqft
32,670 Lot (sqft)
Sold 10/27/2026
$850,554
5 Beds
3.5 Baths
4,942 Sqft
24,393 Lot (sqft)
Sold 10/26/2026
$874,000
$874,000
5 Beds
5 Baths
4,210 Sqft
20,037 Lot (sqft)
Sold 10/13/2026
$782,554
3 Beds
1 Baths
4,542 Sqft
25,891 Lot (sqft)
Sold 10/26/2026
$925,000
4 Beds
3.5 Baths
5,317 Sqft
25,197 Lot (sqft)
Sold 10/26/2026
$839,900
7 Beds
5 Baths
4,749 Sqft
28,999 Lot (sqft)
Sold 09/29/2026
$925,000
5 Beds
5 Baths
4,526 Sqft
19,166 Lot (sqft)
Sold 09/29/2026