Member Features
Find Real Estate Bargain!
Full foreclosure details
Home value, equity and ownership info
Find homes priced below market
Get full access with a FREE Account
Already a member?
$2,515,525
Listing Price--beds
--baths
4,490sqft
20,168sqft lot
3 Glenmere Dr, Chatham, NJ 07928
Member Features
Find Real Estate Bargain!
Full foreclosure details
Home value, equity and ownership info
Find homes priced below market
Get full access with a FREE Account
Already a member?
For Sale
Home type
Price / sqft
Year built
Home Details
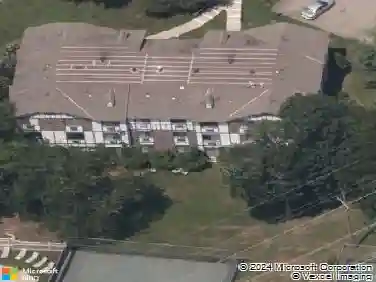
In the Wickham Woods section of Chatham. Set on nearly half an acre in the coveted Wickham Woods section of Chatham Township, this custom-built home blends timeless elegance w/ modern updates & exceptional indoor-outdoor living. Renovated 2012 & 2022, this luxury residence offers 5 bedrooms & 3.5 baths designed for effortless entertaining & everyday comfort. Sunlit interiors feature Andersen windows, custom Roman shades, & wood flooring throughout the 1st level. Exterior Stone details & Slate stone front walkway.The Gourmet chef's Kitchen showcases custom cabinetry w/built in slide out drawers, blk granite countertops, LGE island w/room seating, JennAir 6-burner cooktop w/Griddle, Miele wall oven, warming drawer, & microwave, beverage refrigerator, coffee bar, built-in banquet seating, garbage disposal, H/C instant water dispenser.The kitchen opens to a vaulted family room all white walls w/gas FP, custom built-ins, while French doors lead to deck, patio, & in-ground pool. FMLR & DR, detailed millwork, crown moldings, & a marble foyer w/ chandelier enhance home's refined character. The main level Inc/ 3 bedrooms, 2 full baths, a PR, walk-in pantry, office nook w/ granite workspace, & flexible bonus spaces. A private primary suite is accessed via a wide hall with custom illuminated closets, featuring a boutique-style WIC, sitting area,. Outdoors, enjoy mature & flowering trees, curated landscaping, EXT lighting
Interior Details
4490
N/A
N/A
Has Heating:
No
Heating Type:
N/A
Has Cooling:
No
Cooling Type:
N/A
Has Fuel:
No
Fuel Type:
N/A
Has Basement:
No
Basement Type:
N/A
Has Flooring:
No
Flooring Type:
N/A
Has Fireplace:
Yes
Fireplace Type:
N/A
Property Details
20168
No
No
Type:
N/A
Location:
N/A
Status:
N/A
Number of Spaces:
N/A
N/A
N/A
N/A
N/A
N/A
N/A
N/A
Construction Details
N/A
N/A
N/A
N/A
N/A
Tax History
Year
Amount
Land
Improvement
Percent Change
Assessment
2020
$18,888
$671,700
$326,100
--%
$997,800
2019
$18,499
$671,700
$326,100
--%
$997,800
2018
$18,289
$671,700
$326,100
--%
$997,800
2017
$17,830
$671,700
$326,100
--%
$997,800
2016
$17,551
$671,700
$326,100
--%
$997,800
2013
$15,906
$671,700
$319,200
--%
$990,900
2013
$15,906
$671,700
$261,800
--%
$933,500
2012
$15,710
$671,700
$261,800
--%
$933,500

Average Home Price in 07928
Nearby Properties
Zip Code
Price
Bed
Bath
Sqft
Lot
Sold Date
$1,995,000
$1,995,000
4 Beds
3 Baths
4,076 Sqft
34,282 Lot (sqft)
Sold 10/13/2026
$2,515,525
$2,515,525
-- Beds
-- Baths
4,490 Sqft
20,168 Lot (sqft)
Sold 10/13/2026