Member Features
Find Real Estate Bargain!
Full foreclosure details
Home value, equity and ownership info
Find homes priced below market
Get full access with a FREE Account
Already a member?
$1,100,000
Listing Price3beds
3baths
6,734sqft
27,483sqft lot
5620 Glenlyn Dr, Powell, TN 37849
Member Features
Find Real Estate Bargain!
Full foreclosure details
Home value, equity and ownership info
Find homes priced below market
Get full access with a FREE Account
Already a member?
For Sale
Pending
Off Market
Home type
Price / sqft
Year built
Home Details
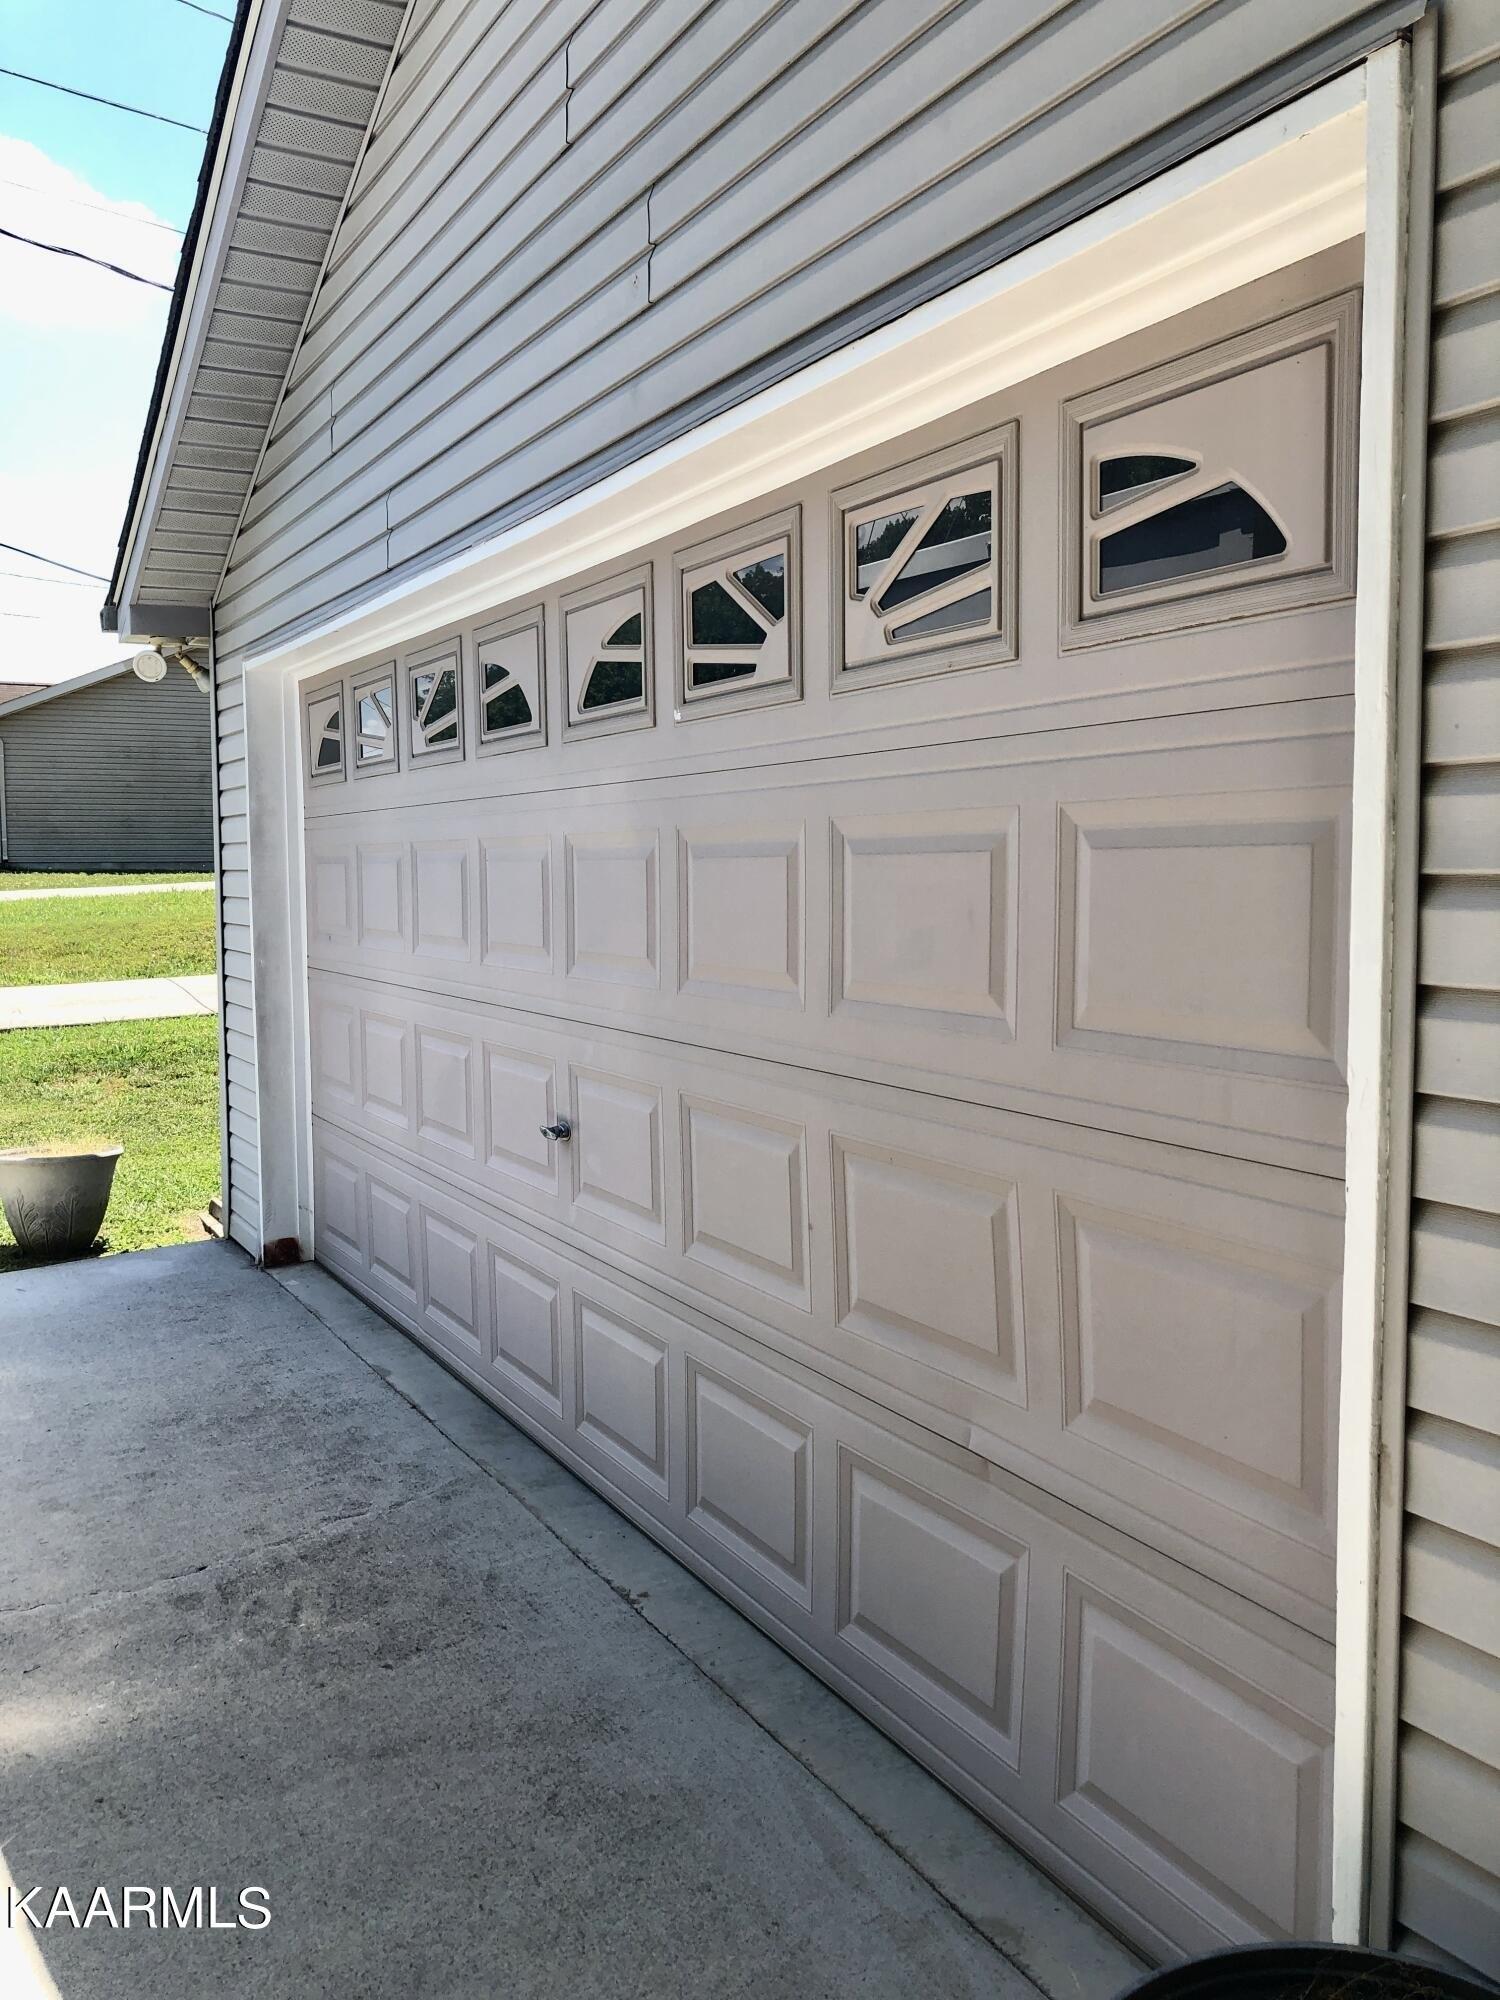
**MULTIGENERATIONAL LIVING AT ITS BEST!** Welcome to 5620 Glenlyn Drive, an exceptional two-story home with a finished walkout basement in the highly sought-after Barrington Subdivision. Offering an incredible amount of living space and thoughtfully designed for today's evolving lifestyles, this home is ideal for multigenerational living, long-term guests, or anyone seeking flexible living arrangements.nnThe finished walkout basement functions as a true private living space, complete with its own separate entrance, full kitchen, living area, 2 bedrooms, full bathroom, laundry, and private access to the covered patio--creating the perfect independent living quarters while still being connected to the main home.nnInside the main residence, you'll find multiple primary suite options on both the main and upper levels, providing exceptional flexibility for households of all sizes. The beautifully remodeled kitchen features updated cabinetry, countertops, appliances, and lighting, while the bathrooms, flooring, paint, and finishes have all been tastefully updated throughout.nnThe extensive list of improvements completed over the past seven years (full list available) provides peace of mind for years to come. Major updates include HVAC systems, added mini-splits, a Master Services basement waterproofing warranty, a 50-year roof installed in 2017/2018, replacement windows, exterior doors, and garage doors in 2022, plus brand-new carpet on the upper level and staircase installed in Ju
Interior Details
6734
3
3
Has Heating:
Yes
Heating Type:
Heat Pump
Has Cooling:
Yes
Cooling Type:
N/A
Has Fuel:
Yes
Fuel Type:
Electric
Has Basement:
No
Basement Type:
Partial
Has Flooring:
No
Flooring Type:
N/A
Has Fireplace:
Yes
Fireplace Type:
N/A
Property Details
27483
Yes
Yes
Type:
Garage, Attached
Location:
N/A
Status:
N/A
Number of Spaces:
3
No
No
No
No
No
No
No
Construction Details
Contemporary
Brick
N/A
N/A
Composition Shingle
Tax History
Year
Amount
Land
Improvement
Percent Change
Assessment
2020
$2,479
$0
$0
--%
$116,925
2019
$2,479
$0
$0
--%
$116,925
2018
$2,479
$0
$0
--%
$116,925
2017
$2,479
$0
$0
--%
$116,925
2016
$2,608
$0
$0
--%
$112,400
2014
$2,607
$0
$0
--%
$112,400
2013
$2,607
$0
$0
--%
$112,400
2012
$2,337
$0
$0
--%
$99,025

Average Home Price in 37849
Nearby Properties
Zip Code
Price
Bed
Bath
Sqft
Lot
Sold Date
$1,100,000
$1,100,000
3 Beds
3 Baths
6,734 Sqft
27,483 Lot (sqft)
Sold 10/27/2026