Member Features
Find Real Estate Bargain!
Full foreclosure details
Home value, equity and ownership info
Find homes priced below market
Get full access with a FREE Account
Already a member?
$650,000
Listing Price5beds
4baths
2,921sqft
11,326sqft lot
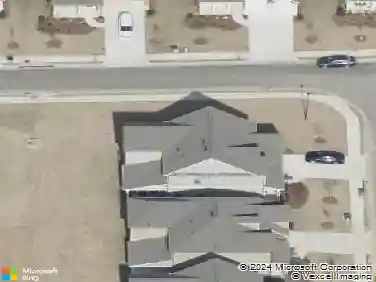
5410 Glenhaven Dr, Cumming, GA 30041
Member Features
Find Real Estate Bargain!
Full foreclosure details
Home value, equity and ownership info
Find homes priced below market
Get full access with a FREE Account
Already a member?
For Sale
Off Market
Home type
Price / sqft
Year built
Home Details
Welcome to this beautiful two-story home in a highly sought-after neighborhood packed with amenities. Step inside to find an inviting foyer with a grand staircase, setting the tone for the rest of this impressive home. On the right side of the foyer, you'll find a flex room that can be used as a home office. Across from the flex room, you'll be welcomed into the dining room that displays wainscoting and ample natural light. From there, the spacious living room features high ceilings, large windows that let in plenty of natural light, and a cozy fireplace, making it a perfect spot for relaxation. The kitchen consists of a large kitchen island, plenty of cabinet space, and recessed lighting while also offering an alcove great for an eating nook. Also on the main level is a bedroom and full bathroom and a laundry room. Upstairs, the master suite is complete with a tray ceiling, plush carpeting, and a lovely sitting area with bay windows. The en-suite bathroom is updated with dual vanities, a soaking tub, and a separate walk-in shower. The other upstairs bedrooms are generously sized and provide plenty of space. Each come with a large closet for storage. The full unfinished basement expands your living space, offering endless possibilities-whether you need a home theater, gym, or additional bedrooms, this area has you covered. From here, you can step outside to a fenced-in yard, perfect for kids and pets to play safely while you relax or entertain guests on the patio. L
Interior Details
2921
5
4
Has Heating:
Yes
Heating Type:
Central
Has Cooling:
Yes
Cooling Type:
Central
Has Fuel:
Yes
Fuel Type:
Gas
Has Basement:
No
Basement Type:
Unfinished
Has Flooring:
No
Flooring Type:
N/A
Has Fireplace:
Yes
Fireplace Type:
N/A
Property Details
11326
No
No
Type:
N/A
Location:
N/A
Status:
N/A
Number of Spaces:
N/A
No
No
No
No
Yes
No
No
Construction Details
N/A
Other (not Classified)
N/A
Gable
Asphalt
Tax History
Year
Amount
Land
Improvement
Percent Change
Assessment
2020
$3,701
$16,000
$127,808
--%
$143,808
2019
$3,682
$16,000
$126,620
--%
$142,620
2018
$3,347
$16,000
$110,152
--%
$126,152
2017
$3,274
$17,560
$100,440
--%
$118,000
2016
$2,978
$16,000
$91,324
--%
$107,324
2014
$2,775
$12,000
$92,820
--%
$104,820
2013
$2,460
$16,000
$76,780
--%
$92,780
2012
$2,486
$16,000
$77,584
--%
$93,584

Average Home Price in 30041
Nearby Properties
Zip Code
Price
Bed
Bath
Sqft
Lot
Sold Date
$579,539
$579,539
3 Beds
3 Baths
2,677 Sqft
10,890 Lot (sqft)
Sold 07/07/2026
$676,368
$676,368
5 Beds
4 Baths
2,658 Sqft
16,988 Lot (sqft)
Sold 09/29/2026
$575,000
$575,000
4 Beds
3 Baths
2,582 Sqft
13,068 Lot (sqft)
Sold 10/13/2026
$925,000
$925,000
5 Beds
4 Baths
2,982 Sqft
23,522 Lot (sqft)
Sold 09/29/2026
$750,000
$750,000
6 Beds
4 Baths
3,172 Sqft
13,068 Lot (sqft)
Sold 09/29/2026
$582,360
$582,360
5 Beds
3 Baths
2,887 Sqft
14,810 Lot (sqft)
Sold 10/27/2026
$650,000
$650,000
5 Beds
4 Baths
2,921 Sqft
11,326 Lot (sqft)
Sold 09/29/2026
$654,920
$654,920
4 Beds
3.5 Baths
3,075 Sqft
11,761 Lot (sqft)
Sold 10/27/2026
$538,661
$538,661
4 Beds
3.5 Baths
2,791 Sqft
10,890 Lot (sqft)
Sold 10/27/2026