Member Features
Find Real Estate Bargain!
Full foreclosure details
Home value, equity and ownership info
Find homes priced below market
Get full access with a FREE Account
Already a member?
$561,921
Listing Price--beds
--baths
2,062sqft
6,717sqft lot
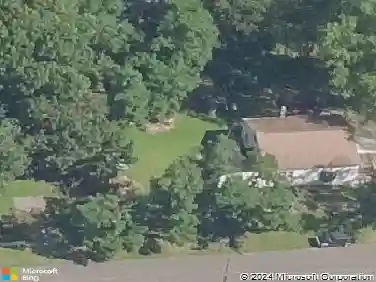
131 Glengarry Ln, Hainesport, NJ 08036
Member Features
Find Real Estate Bargain!
Full foreclosure details
Home value, equity and ownership info
Find homes priced below market
Get full access with a FREE Account
Already a member?
For Sale
Home type
Price / sqft
Year built
Home Details
Looking for a perfect home in an active friendly community? Welcome to 131 Glengarry Lane, beautifully situated on a prime tree lined lot in the desirable over 55 community of The Glen at Mason's Creek. This popular Haverford model gives you all the space you need with a great sized 1st floor primary suite. Both bedrooms of this home are on the main floor. Entering the foyer you will be delighted to see the open LR/DR combination. The turned staircase takes you to the great loft area which can be used as an extra bedroom, office, game room, or craft room. To the left of the foyer is a full bath and lovely 2nd bedroom. Don't miss the enormous closet space under the stairs. The kitchen with light wood cabinets features and electric range with self cleaning oven, DW, sink with window above, refrigerator, and 2 pantries. The bright cheery dining area with windows will be a great space to enjoy informal meals. Laundry room with washer and dryer and 2 car garage with openers are conveniently located just off the kitchen making it a breeze to unload the groceries. Heater, AC and hot water heater were UPDATED approx 3 year ago-saving you thousands of dollars!!The delightful, spacious family room is just off the kitchen. You will surely enjoy the cozy gas fireplace on chilly evenings. The sliding glass doors open to the rear patio where you can relax on sunny days surrounded by beautiful trees and landscaping. The primary suite features a large walk in closet plus 2 wall closets. No n
Interior Details
2062
N/A
N/A
Has Heating:
No
Heating Type:
N/A
Has Cooling:
No
Cooling Type:
N/A
Has Fuel:
No
Fuel Type:
N/A
Has Basement:
No
Basement Type:
N/A
Has Flooring:
No
Flooring Type:
N/A
Has Fireplace:
Yes
Fireplace Type:
N/A
Property Details
6717
No
No
Type:
N/A
Location:
N/A
Status:
N/A
Number of Spaces:
N/A
N/A
N/A
N/A
N/A
N/A
N/A
N/A
Construction Details
N/A
N/A
N/A
N/A
N/A
Tax History
Year
Amount
Land
Improvement
Percent Change
Assessment
2020
$6,653
$57,400
$210,900
--%
$268,300
2019
$6,565
$57,400
$210,900
--%
$268,300
2018
$6,377
$57,400
$210,900
--%
$268,300
2017
$6,307
$57,400
$210,900
--%
$268,300
2016
$6,170
$57,400
$210,900
--%
$268,300
2014
$5,706
$57,400
$210,900
--%
$268,300
2013
$3,612
$27,500
$146,500
--%
$174,000
2012
$6,143
$27,500
$146,500
--%
$174,000

Average Home Price in 08036
Nearby Properties
Zip Code
Price
Bed
Bath
Sqft
Lot
Sold Date
$558,116
-- Beds
-- Baths
1,968 Sqft
5,619 Lot (sqft)
Sold 06/17/2026
$539,900
$539,900
-- Beds
-- Baths
2,285 Sqft
6,316 Lot (sqft)
Sold 10/26/2026
$565,900
-- Beds
-- Baths
1,968 Sqft
3,833 Lot (sqft)
Sold 10/27/2026
$529,999
$529,999
-- Beds
-- Baths
1,960 Sqft
1,917 Lot (sqft)
Sold 10/27/2026
$599,900
-- Beds
-- Baths
1,968 Sqft
3,877 Lot (sqft)
Sold 10/26/2026
$532,057
3 Beds
3 Baths
1,968 Sqft
2,439 Lot (sqft)
Sold 10/26/2026
$500,000
4 Beds
3 Baths
1,956 Sqft
11,996 Lot (sqft)
Sold 10/26/2026
$531,022
$531,022
-- Beds
-- Baths
2,030 Sqft
6,935 Lot (sqft)
Sold 10/26/2026
$602,058
-- Beds
-- Baths
1,883 Sqft
6,373 Lot (sqft)
Sold 10/27/2026