Member Features
Find Real Estate Bargain!
Full foreclosure details
Home value, equity and ownership info
Find homes priced below market
Get full access with a FREE Account
Already a member?
$259,900
Listing Price3beds
2baths
1,131sqft
654,707sqft lot
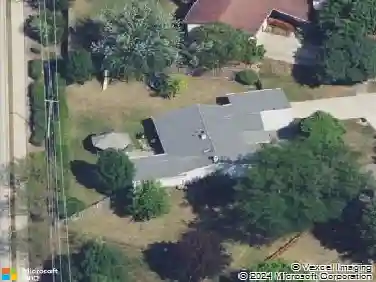
214 Glengarry Dr, Bloomingdale, IL 60108
Member Features
Find Real Estate Bargain!
Full foreclosure details
Home value, equity and ownership info
Find homes priced below market
Get full access with a FREE Account
Already a member?
For Sale
Off Market
Home type
Price / sqft
Year built
Home Details
Move-in-ready condo featuring peaceful wooded views from your private balcony. Freshly painted with brand-new flooring throughout, this home offers a bright, open layout with a cozy wood-burning fireplace. The kitchen features white 42-inch cabinets, granite countertops, glass tile backsplash, stainless steel appliances, breakfast bar, and modern finishes. Spacious bedroom with walk-in closet, in-unit washer and dryer, and newer dishwasher (2023). Recent community improvements include a new roof and renovated balconies (2025). Enjoy the community pool, clubhouse, and fitness center, with water and garbage included in the monthly association dues. Includes two assigned parking spaces (#408 and #306). The HOA is reimbursing owners for prior special assessments, and the new owner will be entitled to receive the remaining reimbursement after closing. Conveniently located near shopping, restaurants, parks, Stratford Middle School and Park, Mariano's, Meijer, Hobby Lobby, and more. Enjoy comfortable, low-maintenance living in a convenient location!
Interior Details
1131
3
2
Has Heating:
No
Heating Type:
N/A
Has Cooling:
Yes
Cooling Type:
Window A/c
Has Fuel:
No
Fuel Type:
N/A
Has Basement:
No
Basement Type:
Basement (unspecified)
Has Flooring:
No
Flooring Type:
N/A
Has Fireplace:
Yes
Fireplace Type:
N/A
Property Details
654707
No
No
Type:
N/A
Location:
N/A
Status:
N/A
Number of Spaces:
N/A
N/A
N/A
N/A
N/A
N/A
N/A
N/A
Construction Details
Ranch
N/A
N/A
N/A
N/A
Tax History
Year
Amount
Land
Improvement
Percent Change
Assessment
2019
$4,113
$10,100
$40,360
--%
$50,460
2018
$4,206
$9,840
$41,350
--%
$51,190
2017
$3,952
$9,120
$38,330
--%
$47,450
2016
$3,713
$8,440
$35,470
--%
$43,910
2015
$3,612
$7,880
$33,100
--%
$40,980
2013
$3,243
$8,150
$29,700
--%
$37,850
2012
$3,200
$8,700
$31,710
--%
$40,410
2011
$4,228
$12,320
$44,890
--%
$57,210

Average Home Price in 60108
Nearby Properties
Zip Code
Price
Bed
Bath
Sqft
Lot
Sold Date
$250,359
3 Beds
2 Baths
1,131 Sqft
654,707 Lot (sqft)
Sold 07/10/2026
$245,000
3 Beds
2 Baths
1,131 Sqft
654,707 Lot (sqft)
Sold 10/26/2026
$259,900
3 Beds
2 Baths
1,131 Sqft
654,707 Lot (sqft)
Sold 10/30/2026