Member Features
Find Real Estate Bargain!
Full foreclosure details
Home value, equity and ownership info
Find homes priced below market
Get full access with a FREE Account
Already a member?
$1,000,302
Listing Price5beds
3baths
3,252sqft
15,398sqft lot
3131 Gleneagles Dr E, Clearwater, FL 33761
Member Features
Find Real Estate Bargain!
Full foreclosure details
Home value, equity and ownership info
Find homes priced below market
Get full access with a FREE Account
Already a member?
For Sale
Home type
Price / sqft
Year built
Home Details
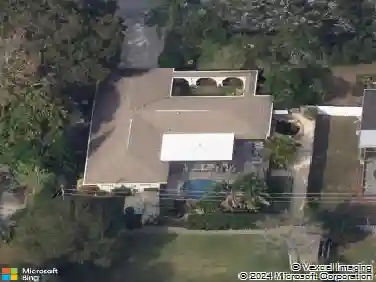
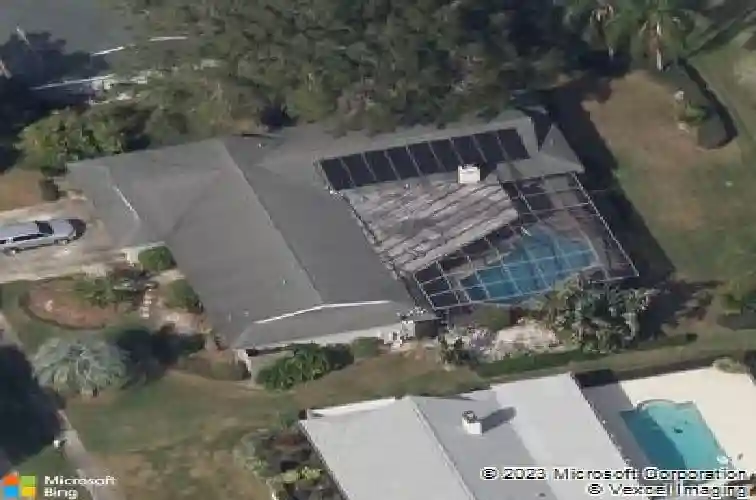
Under contract-accepting backup offers. Set against a backdrop of rolling fairways, this refined residence captures uninterrupted golf course vistas that stretch endlessly beyond your backyard-framed by expansive windows and high-impact sliders that invite natural light and scenic tranquility into every corner of the home. This fully renovated 4-bedroom, 3-bath estate, complemented by a versatile den that easily serves as a fifth bedroom, seamlessly blends elevated design with a highly functional layout. At the heart of the home, a beautifully reimagined kitchen overlooks both the sparkling pool and lush greens. It features a substantial center island, generous walk-in pantry, and a stylish wet bar curated for effortless entertaining. Updated cabinetry, designer lighting, and modern finishes create a cohesive, polished interior. The split floor plan ensures privacy with generously proportioned bedrooms throughout. A seamless indoor-outdoor flow defines the living experience, highlighted by a dramatic high-impact slider that opens the main living space to a covered lanai and resort-style pool. Pass-through impact windows from the kitchen add a layer of convenience and sophistication, making outdoor dining and entertaining both fluid and inviting. The primary suite offers a serene retreat, thoughtfully designed for scale and comfort. Spacious walk-in closets provide abundant storage, while the spa-inspired ensuite bath showcases linen-textured tile, a sleek walk-in shower, and
Interior Details
3252
5
3
Has Heating:
Yes
Heating Type:
Central
Has Cooling:
Yes
Cooling Type:
Central
Has Fuel:
No
Fuel Type:
N/A
Has Basement:
No
Basement Type:
N/A
Has Flooring:
No
Flooring Type:
Carpet
Has Fireplace:
Yes
Fireplace Type:
N/A
Property Details
15398
No
No
Type:
Garage, Attached
Location:
N/A
Status:
N/A
Number of Spaces:
2
No
No
No
No
No
No
No
Construction Details
Custom Design
Brick
N/A
Gable/hip
Other (not Classified)
Tax History
Year
Amount
Land
Improvement
Percent Change
Assessment
2020
$5,243
$0
$0
--%
$297,380
2019
$5,150
$0
$0
--%
$290,694
2018
$5,078
$0
$0
--%
$285,274
2017
$4,858
$0
$0
--%
$279,406
2016
$4,817
$0
$0
--%
$273,659
2014
$4,864
$0
$0
--%
$269,600
2013
$4,836
$0
$0
--%
$265,616
2012
$5,609
$0
$0
--%
$261,176

Average Home Price in 33761
Nearby Properties
Zip Code
Price
Bed
Bath
Sqft
Lot
Sold Date
$806,016
-- Beds
3.5 Baths
3,154 Sqft
13,399 Lot (sqft)
Sold 06/09/2026
$900,000
6 Beds
4 Baths
3,480 Sqft
14,222 Lot (sqft)
Sold 10/26/2026
$1,095,777
$1,095,777
5 Beds
3 Baths
3,336 Sqft
13,556 Lot (sqft)
Sold 10/26/2026
$1,185,000
$1,185,000
5 Beds
3 Baths
3,280 Sqft
13,782 Lot (sqft)
Sold 10/26/2026
$1,000,302
$1,000,302
5 Beds
3 Baths
3,252 Sqft
15,398 Lot (sqft)
Sold 10/26/2026
$899,000
4 Beds
3 Baths
3,312 Sqft
15,738 Lot (sqft)
Sold 10/26/2026
$787,079
5 Beds
3 Baths
2,777 Sqft
19,323 Lot (sqft)
Sold 10/27/2026
$1,135,343
$1,135,343
4 Beds
3 Baths
3,280 Sqft
13,761 Lot (sqft)
Sold 10/26/2026
$1,017,564
$1,017,564
4 Beds
5 Baths
3,462 Sqft
13,399 Lot (sqft)
Sold 10/26/2026