Member Features
Find Real Estate Bargain!
Full foreclosure details
Home value, equity and ownership info
Find homes priced below market
Get full access with a FREE Account
Already a member?
$725,000
Listing Price5beds
3baths
3,064sqft
7,405sqft lot
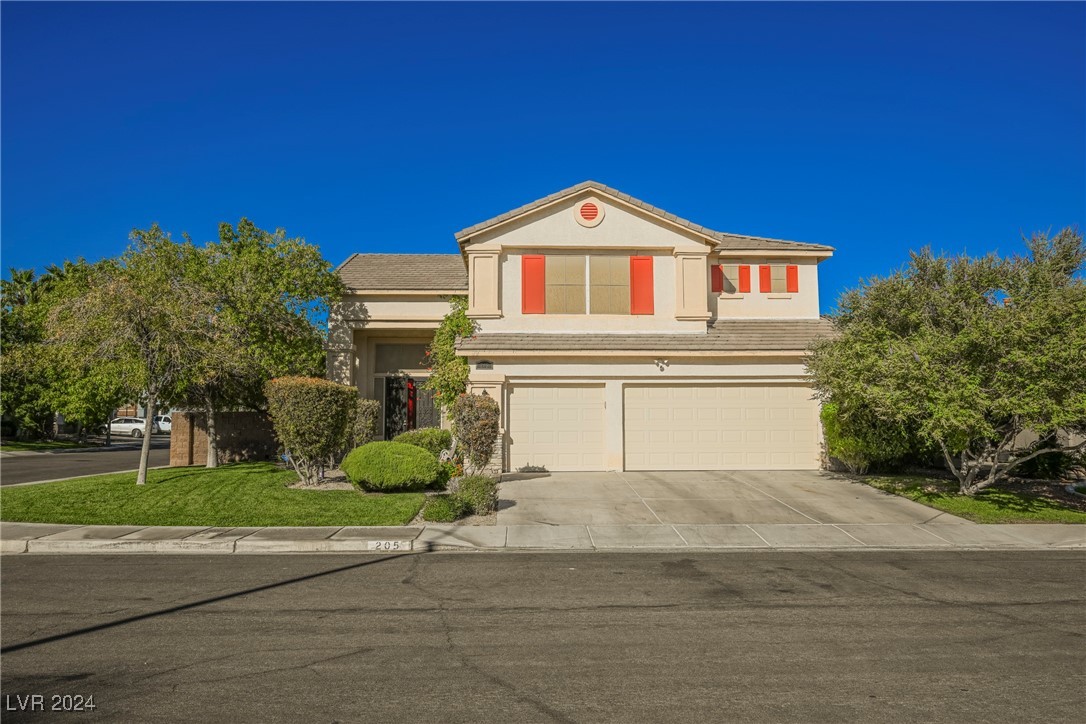
205 Glendon St, Henderson, NV 89074
Member Features
Find Real Estate Bargain!
Full foreclosure details
Home value, equity and ownership info
Find homes priced below market
Get full access with a FREE Account
Already a member?
For Sale
Off Market
Home type
Price / sqft
Year built
Home Details
Step into this entertainer's paradise nestled on a spacious corner lot in the coveted Westwood Village, this 5-bedroom, 3-bath home offers over 3, 000 sq. ft. of living space with modern finishes and tile flooring throughout, designed for ultimate relaxation and enjoyment. The expansive backyard is the star of the show, boasting a sparkling pool and spa, perfect for entertaining. Fire up the built-in BBQ for outdoor dining, gather around the cozy firepit, or perfect your swing on the mini putting green. Inside, the open floor plan features multiple spacious living areas and a built-in entertainment center in the family room, perfect for hosting movie nights. The luxurious primary suite is a retreat of its own, featuring two large walk-in closets. Whether you're planning grand events or intimate family gatherings, this home has it all. Dont miss out on this one-of-a-kind opportunity! VIEW TODAY! *LOW HOA*
Interior Details
3064
5
3
Has Heating:
Yes
Heating Type:
Forced Air With Air Conditioning
Has Cooling:
Yes
Cooling Type:
Central
Has Fuel:
No
Fuel Type:
N/A
Has Basement:
No
Basement Type:
N/A
Has Flooring:
No
Flooring Type:
Carpet
Has Fireplace:
Yes
Fireplace Type:
N/A
Property Details
7405
No
No
Type:
Garage, Attached
Location:
N/A
Status:
N/A
Number of Spaces:
2
No
Yes
No
No
No
No
No
Construction Details
Bi-level
Combination
N/A
N/A
Concrete
Tax History
Year
Amount
Land
Improvement
Percent Change
Assessment
2021
$2,842
$31,605
$97,284
--%
$128,889
2020
$2,807
$27,300
$96,036
--%
$123,336
2019
$2,679
$23,100
$92,102
--%
$115,202
2018
$3,331
$21,350
$93,592
--%
$114,942
2017
$2,507
$19,600
$95,876
--%
$115,476
2014
$2,274
$12,950
$78,821
--%
$91,771
2013
$2,119
$10,500
$71,568
--%
$82,068

Average Home Price in 89074
Nearby Properties
Zip Code
Price
Bed
Bath
Sqft
Lot
Sold Date
$601,436
4 Beds
3 Baths
2,836 Sqft
9,148 Lot (sqft)
Sold 09/26/2026
$586,173
6 Beds
3 Baths
3,488 Sqft
6,534 Lot (sqft)
Sold 08/14/2026
$658,032
6 Beds
3 Baths
3,466 Sqft
6,970 Lot (sqft)
Sold 07/18/2026
$543,373
$543,373
4 Beds
3 Baths
2,801 Sqft
7,841 Lot (sqft)
Sold 07/09/2026
$643,210
$643,210
4 Beds
3.5 Baths
3,099 Sqft
14,810 Lot (sqft)
Sold 05/14/2026
$699,000
$699,000
5 Beds
3 Baths
2,999 Sqft
10,454 Lot (sqft)
Sold 10/12/2026
$725,000
$725,000
5 Beds
3 Baths
3,064 Sqft
7,405 Lot (sqft)
Sold 09/29/2026
$630,000
$630,000
5 Beds
2 Baths
3,488 Sqft
6,534 Lot (sqft)
Sold 10/13/2026
$695,000
$695,000
6 Beds
4 Baths
3,316 Sqft
6,534 Lot (sqft)
Sold 09/29/2026