Member Features
Find Real Estate Bargain!
Full foreclosure details
Home value, equity and ownership info
Find homes priced below market
Get full access with a FREE Account
Already a member?
$500,000
Listing Price4beds
3baths
2,339sqft
28,924sqft lot
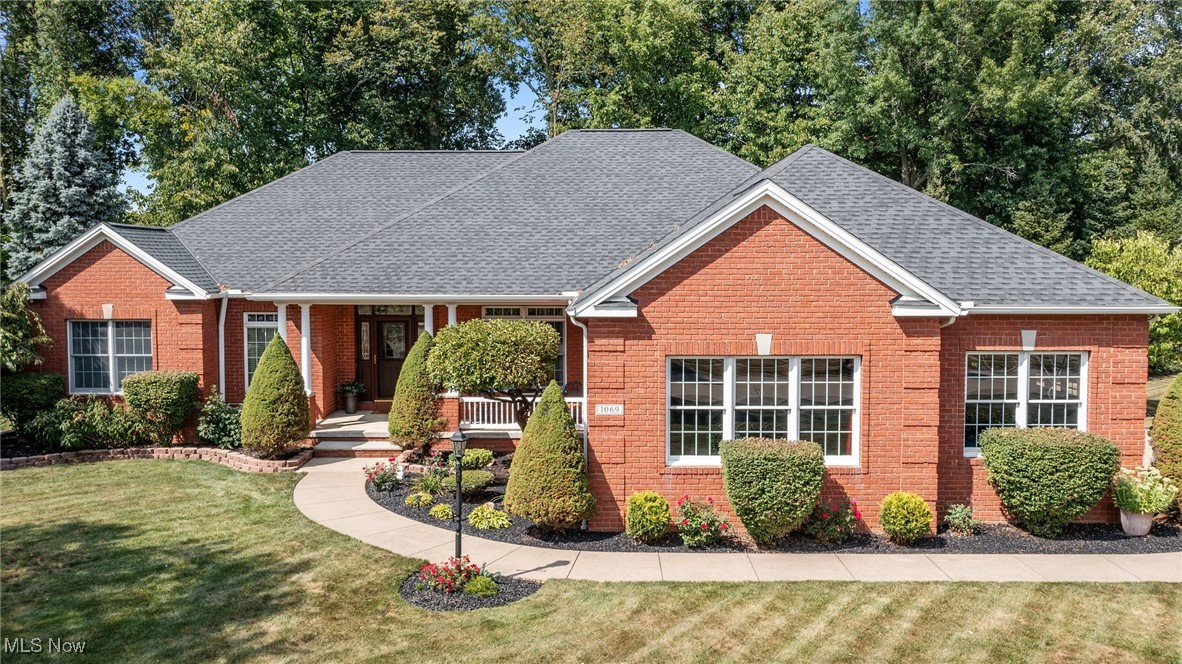
1069 Glendalough Dr, Grafton, OH 44044
Member Features
Find Real Estate Bargain!
Full foreclosure details
Home value, equity and ownership info
Find homes priced below market
Get full access with a FREE Account
Already a member?
For Sale
Off Market
Home type
Price / sqft
Year built
Home Details
Featuring a custom built brick ranch recently remodeled and freshly painted interior 2024. This 4 bedroom, 3 full bath is meticulously kept inside and out. Located in the highly desirable Waterford Crossing sub-division and situated on a large .66 acre corner lot with wooded backyard. The backyard was renovated in 2022 with the removal of over 20 trees to open up and enjoy your evenings on a newly built 20 round fire pit patio or relax on the new 2024 Custom built deck which inlcudes an 8-person hot tub. This home speaks quality throughout with an open floor plan that boasts a great room w/11 ft artist designed ceiling and customized ceiling fan.The fireplace completes the room flanked by 8 ft. windows with transoms which boasts elegance. Lets dont forget the beautiful brazilian cherry hardwood floor that is the center of attraction. Enter through the french doors with stained glass transom window leading to the office with 9 ft ceilings, crown molding and a bay window with a built-in bench. Open the sliding door to the 14 ft vaulted ceiling four season room with a gas potbelly fireplace to enjoy the beauty of outdoors all year long. The kitchen is a chefs dream with custom cherry cabinets and all new stainless-steel appliances in 2020.The refrigerator has the Family Smart Hub, Bosch dishwasher, 5-burner gas cook top, built-in conventional oven/microwave with Corian solid countertops and new backspash. The Primary bedroom with tray ceiling, crown molding with custom fan leadi
Interior Details
2339
4
3
Has Heating:
Yes
Heating Type:
Central
Has Cooling:
Yes
Cooling Type:
Central
Has Fuel:
No
Fuel Type:
N/A
Has Basement:
No
Basement Type:
Full
Has Flooring:
No
Flooring Type:
N/A
Has Fireplace:
Yes
Fireplace Type:
N/A
Property Details
28924
No
No
Type:
Garage, Attached
Location:
N/A
Status:
N/A
Number of Spaces:
4
No
No
No
No
Yes
No
No
Construction Details
Conventional
Aluminum/vinyl
N/A
N/A
N/A
Tax History
Year
Amount
Land
Improvement
Percent Change
Assessment
2019
$5,293
$21,840
$84,210
--%
$106,050
2018
$5,357
$21,840
$84,210
--%
$106,050
2017
$5,561
$19,656
$79,422
--%
$99,078
2016
$5,643
$19,656
$79,422
--%
$99,078
2015
$5,676
$19,656
$79,422
--%
$99,078
2013
$5,567
$18,900
$76,367
--%
$95,267
2011
$4,759
$19,950
$86,275
--%
$106,225

Average Home Price in 44044
Nearby Properties
Zip Code
Price
Bed
Bath
Sqft
Lot
Sold Date
$443,486
$443,486
4 Beds
3 Baths
2,070 Sqft
10,168 Lot (sqft)
Sold 09/05/2026
$556,638
$556,638
5 Beds
3 Baths
2,560 Sqft
17,100 Lot (sqft)
Sold 07/28/2026
$459,724
$459,724
3 Beds
2.5 Baths
2,097 Sqft
13,939 Lot (sqft)
Sold 07/13/2026
$460,671
$460,671
3 Beds
2 Baths
2,084 Sqft
13,939 Lot (sqft)
Sold 07/07/2026
$459,210
3 Beds
2.5 Baths
2,228 Sqft
17,100 Lot (sqft)
Sold 06/04/2026
$500,000
4 Beds
3 Baths
2,339 Sqft
28,924 Lot (sqft)
Sold 09/29/2026
$431,659
3 Beds
2.5 Baths
1,996 Sqft
24,829 Lot (sqft)
Sold 10/27/2026
$309,928
$309,928
4 Beds
2.5 Baths
2,312 Sqft
11,986 Lot (sqft)
Sold 10/26/2026
$504,418
3 Beds
2.5 Baths
2,058 Sqft
25,671 Lot (sqft)
Sold 10/26/2026