Member Features
Find Real Estate Bargain!
Full foreclosure details
Home value, equity and ownership info
Find homes priced below market
Get full access with a FREE Account
Already a member?
$550,000
Listing Price4beds
4baths
1,808sqft
10,977sqft lot
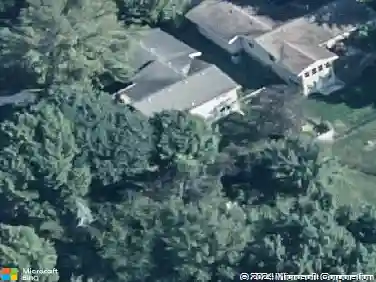
1911 Glendale Hills Dr Ne, Rochester, MN 55906
Member Features
Find Real Estate Bargain!
Full foreclosure details
Home value, equity and ownership info
Find homes priced below market
Get full access with a FREE Account
Already a member?
For Sale
Off Market
Home type
Price / sqft
Year built
Home Details
You'll love the bright and spacious main floor living on a low maintenance private wooded lot. Great floor plan with a gigantic Primary suite, main floor study, laundry and formal dining plus a large informal area overlooking the backyard. Gourmet kitchen boasts newer stainless appliances, maple flooring and custom cherry cabinets with quartz tops. Many beautiful details including a built-in butlers hutch, a full wall of bookcases surrounding the fireplace, tray ceiling in living room, paneled doors, transom windows and french doors. The primary suite offers a private bath complete with separate jetted tub and glass enclosed walk-in shower. The home is light, bright and sunny and has neutral tones to make for easy decorating. A huge lower level family room includes a wet bar serving space and plenty of room for a separate game area. 3 bedrooms and 2 baths on this level. Many recent updates including; 2022 AC, 2015 high efficiency furnace and newer roof and siding. Newer composite decking recently installed and the white railing is coming soon. The large 3 car heated garage is ideal for MN winters. This hilltop neighborhood is known for the beautiful big oak trees found throughout the subdivision. --
Interior Details
1808
4
4
Has Heating:
Yes
Heating Type:
Forced Air With Air Conditioning
Has Cooling:
Yes
Cooling Type:
Central
Has Fuel:
No
Fuel Type:
N/A
Has Basement:
No
Basement Type:
Finished
Has Flooring:
No
Flooring Type:
N/A
Has Fireplace:
Yes
Fireplace Type:
N/A
Property Details
10977
No
No
Type:
Garage, Attached
Location:
N/A
Status:
N/A
Number of Spaces:
3
No
No
No
No
No
No
No
Construction Details
Ranch
Aluminum/vinyl
N/A
Gable
Asphalt
Tax History
Year
Amount
Land
Improvement
Percent Change
Assessment
2020
$6,210
$55,200
$377,300
--%
$432,500
2019
$6,048
$55,200
$368,100
--%
$423,300
2019
$6,048
$55,200
$337,300
--%
$392,500
2017
$5,498
$54,800
$321,700
--%
$376,500
2017
$5,498
$54,700
$316,100
--%
$370,800

Average Home Price in 55906
Nearby Properties
Zip Code
Price
Bed
Bath
Sqft
Lot
Sold Date
$575,000
4 Beds
3 Baths
1,708 Sqft
11,064 Lot (sqft)
Sold 10/27/2026
$499,904
4 Beds
3.5 Baths
1,944 Sqft
11,151 Lot (sqft)
Sold 10/26/2026
$674,900
$674,900
4 Beds
3 Baths
1,713 Sqft
15,246 Lot (sqft)
Sold 10/12/2026
$512,000
4 Beds
2.5 Baths
1,816 Sqft
3,790 Lot (sqft)
Sold 10/27/2026
$494,126
4 Beds
3.5 Baths
2,035 Sqft
13,242 Lot (sqft)
Sold 10/26/2026
$550,000
4 Beds
4 Baths
1,808 Sqft
10,977 Lot (sqft)
Sold 09/29/2026