Member Features
Find Real Estate Bargain!
Full foreclosure details
Home value, equity and ownership info
Find homes priced below market
Get full access with a FREE Account
Already a member?
$270,000
Listing Price2beds
2baths
1,572sqft
6,776sqft lot
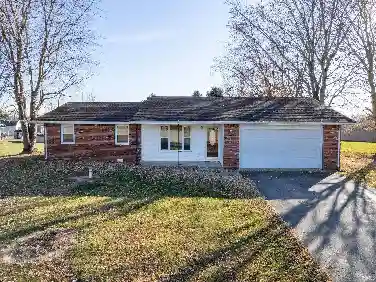
508 Glendale Dr, Frankfort, IN 46041
Member Features
Find Real Estate Bargain!
Full foreclosure details
Home value, equity and ownership info
Find homes priced below market
Get full access with a FREE Account
Already a member?
For Sale
Home type
Price / sqft
Year built
Home Details
Welcome to 508 Glendale Drivea solid stone ranch offering timeless charm, modern updates, and exciting income potential! This 2-bedroom, 2-bathroom home sits proudly on an elevated lot with great curb appeal and mature landscaping. Step inside to discover a spacious and light-filled layout with generously sized living areas and beautiful original details. The large front windows and arched doorway create an inviting first impression. The finished basement includes a full bathroom and offers flexible space perfect for a third bedroom (all it needs is egress!), guest suite, or a separate rental unitideal for generating passive income. With a newer roof, updated mechanicals, and a layout perfect for entertaining or relaxing, this home is move-in ready. The backyard and side alley access make it easy to envision additional enhancements or private tenant entry if desired. Whether youre a first-time buyer, downsizer, or investor looking to maximize potential508 Glendale Drive is full of opportunity and charm in a peaceful neighborhood setting
Interior Details
1572
2
2
Has Heating:
Yes
Heating Type:
Central
Has Cooling:
Yes
Cooling Type:
Central
Has Fuel:
Yes
Fuel Type:
Gas
Has Basement:
No
Basement Type:
Full
Has Flooring:
No
Flooring Type:
N/A
Has Fireplace:
Yes
Fireplace Type:
N/A
Property Details
6776
Yes
Yes
Type:
Garage, Attached
Location:
N/A
Status:
N/A
Number of Spaces:
1
N/A
N/A
N/A
N/A
N/A
N/A
N/A
Construction Details
N/A
N/A
N/A
N/A
Asphalt
Tax History
Year
Amount
Land
Improvement
Percent Change
Assessment
2019
$1,753
$19,700
$131,700
--%
$151,400
2018
$1,736
$19,700
$131,700
--%
$151,400
2017
$1,680
$19,700
$143,000
--%
$162,700
2011
$-1
$17,100
$129,500
--%
$146,600
2016
$1,547
$17,100
$119,600
--%
$136,700

Average Home Price in 46041
Nearby Properties
Zip Code
Price
Bed
Bath
Sqft
Lot
Sold Date
$239,397
$239,397
3 Beds
1.5 Baths
1,617 Sqft
11,610 Lot (sqft)
Sold 10/28/2026
$140,353
3 Beds
2 Baths
1,424 Sqft
3,485 Lot (sqft)
Sold 10/27/2026
$299,900
$299,900
3 Beds
2 Baths
1,622 Sqft
8,100 Lot (sqft)
Sold 10/26/2026
$154,900
$154,900
4 Beds
1 Baths
1,546 Sqft
2,990 Lot (sqft)
Sold 10/26/2026
$190,222
$190,222
4 Beds
2 Baths
1,788 Sqft
7,920 Lot (sqft)
Sold 10/13/2026
$244,957
$244,957
3 Beds
1.5 Baths
1,486 Sqft
13,860 Lot (sqft)
Sold 10/27/2026
$167,709
$167,709
4 Beds
2.5 Baths
1,724 Sqft
4,356 Lot (sqft)
Sold 10/27/2026
$189,929
$189,929
2 Beds
1 Baths
1,482 Sqft
8,568 Lot (sqft)
Sold 10/27/2026
$292,111
$292,111
3 Beds
2 Baths
1,728 Sqft
12,463 Lot (sqft)
Sold 10/27/2026