
Member Features
Find Real Estate Bargain!
Full foreclosure details
Home value, equity and ownership info
Find homes priced below market
Get full access with a FREE Account
Already a member?
$484,900
Listing Price5beds
3baths
2,978sqft
13,591sqft lot
9012 Glencoe Ct, Charlestown, IN 47111
Member Features
Find Real Estate Bargain!
Full foreclosure details
Home value, equity and ownership info
Find homes priced below market
Get full access with a FREE Account
Already a member?
For Sale
Pending
Off Market
Home type
Price / sqft
Year built
Home Details
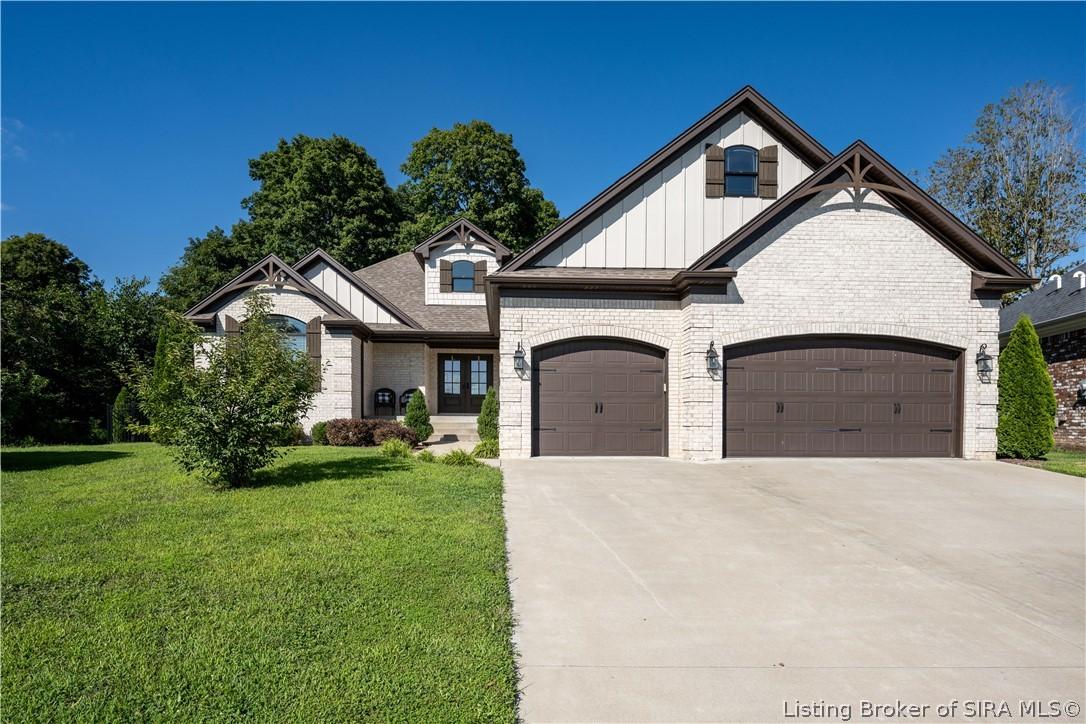
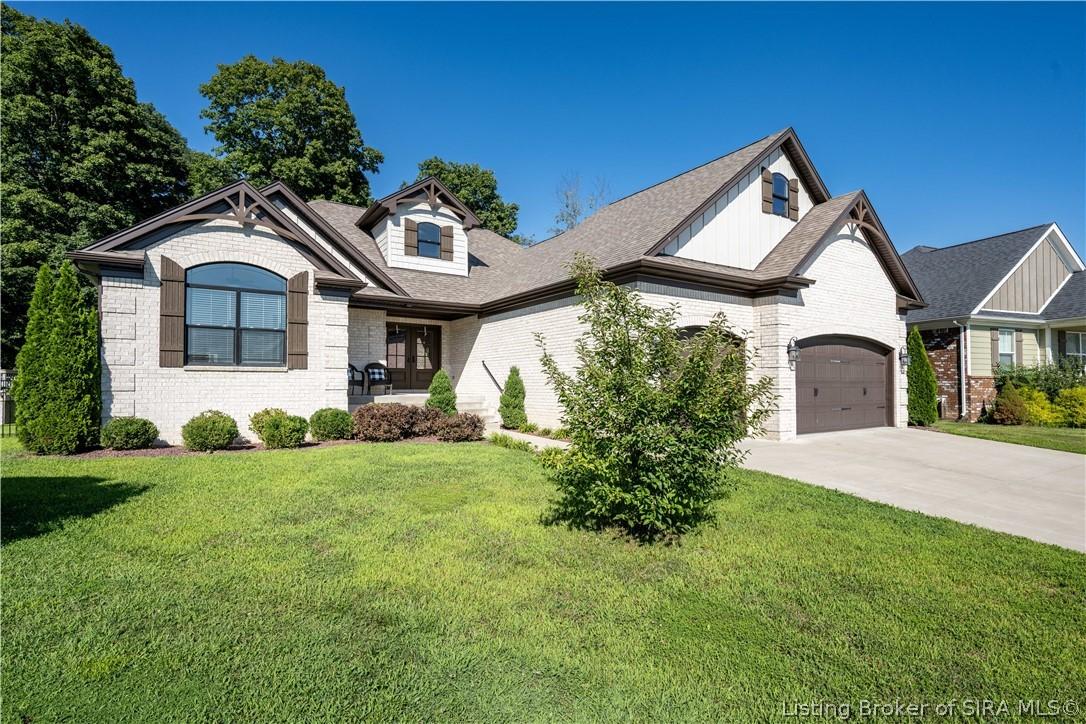
Highly customized and quality built by RyBuilt Construction, this Stunning home offers just under 3,000 sq. ft. with 5 BEDROOMS, 3 BATHS, a FINISHED BASEMENT PLUS a dedicated OFFICE. A COVERED FRONT PORCH welcomes you into the foyer and open great room featuring EXPOSED WOOD BEAMS and a CUSTOM GAS FIREPLACE. The CHEF'S KITCHEN impresses with quartz countertops, custom cabinetry with glass-front accents, tile backsplash and a versatile drop zone/walk-in pantry. The spacious dining area easily seats 8 and opens to the FENCED BACKYARD and COVERED PATIO. The generous PRIMARY SUITE features a SPA-LIKE BATH with custom frameless tile shower with rain head, double vanity, makeup area, custom mirrors, wainscoting and HUGE WALK-IN CLOSET. Bedrooms 2 & 3 share a spacious guest bath; bedroom 2 features a vaulted ceiling. The FINISHED BASEMENT offers a large family room, bedrooms 4 & 5, dedicated OFFICE with glass French doors, adorable kids play/reading cubby, oversized laundry room and unfinished storage. Situated on a LARGE CUL-DE-SAC LOT with ABOVE-GROUND POOL, 3-CAR GARAGE and oversized driveway for additional parking! Great Schools and close to shopping and Charlestown Square! Sq ft & rm sz approx.
Interior Details
2978
5
3
Has Heating:
No
Heating Type:
N/A
Has Cooling:
Yes
Cooling Type:
Central
Has Fuel:
No
Fuel Type:
N/A
Has Basement:
No
Basement Type:
Finished
Has Flooring:
No
Flooring Type:
N/A
Has Fireplace:
Yes
Fireplace Type:
N/A
Property Details
13591
No
No
Type:
Garage, Attached
Location:
N/A
Status:
N/A
Number of Spaces:
3
N/A
N/A
N/A
N/A
N/A
N/A
N/A
Construction Details
N/A
N/A
N/A
N/A
Other (not Classified)
Tax History
Year
Amount
Land
Improvement
Percent Change
Assessment
2019
$136
$5,200
$0
--%
$5,200
2019
$136
$5,200
$0
--%
$5,200
2018
$5
$200
$0
--%
$200
2017
$5
$200
$0
--%
$200
2016
$5
$200
$0
--%
$200

Average Home Price in 47111
Nearby Properties
Zip Code
Price
Bed
Bath
Sqft
Lot
Sold Date
$338,507
5 Beds
3 Baths
2,771 Sqft
47,263 Lot (sqft)
Sold 10/06/2026
$484,900
5 Beds
3 Baths
2,978 Sqft
13,591 Lot (sqft)
Sold 08/19/2026




