Member Features
Find Real Estate Bargain!
Full foreclosure details
Home value, equity and ownership info
Find homes priced below market
Get full access with a FREE Account
Already a member?
$2,695,000
Listing Price5beds
4baths
4,062sqft
88,078sqft lot
1 Glenby Ln, Glen Head, NY 11545
Member Features
Find Real Estate Bargain!
Full foreclosure details
Home value, equity and ownership info
Find homes priced below market
Get full access with a FREE Account
Already a member?
For Sale
Home type
Price / sqft
Year built
Home Details
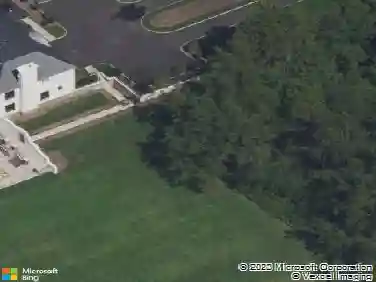
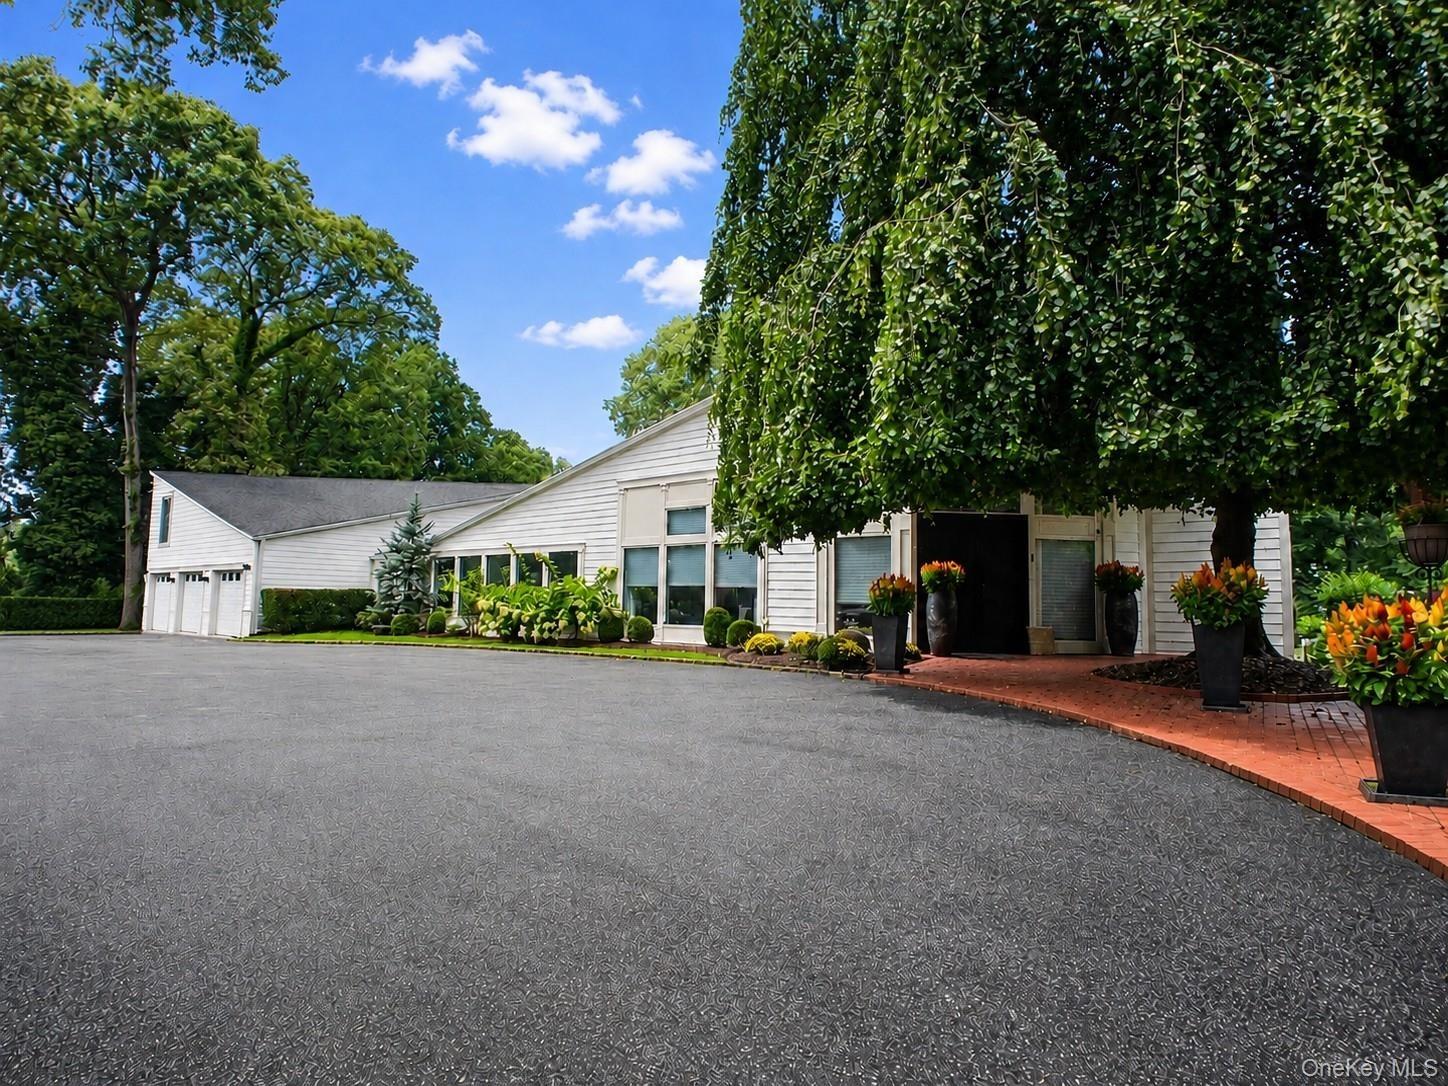
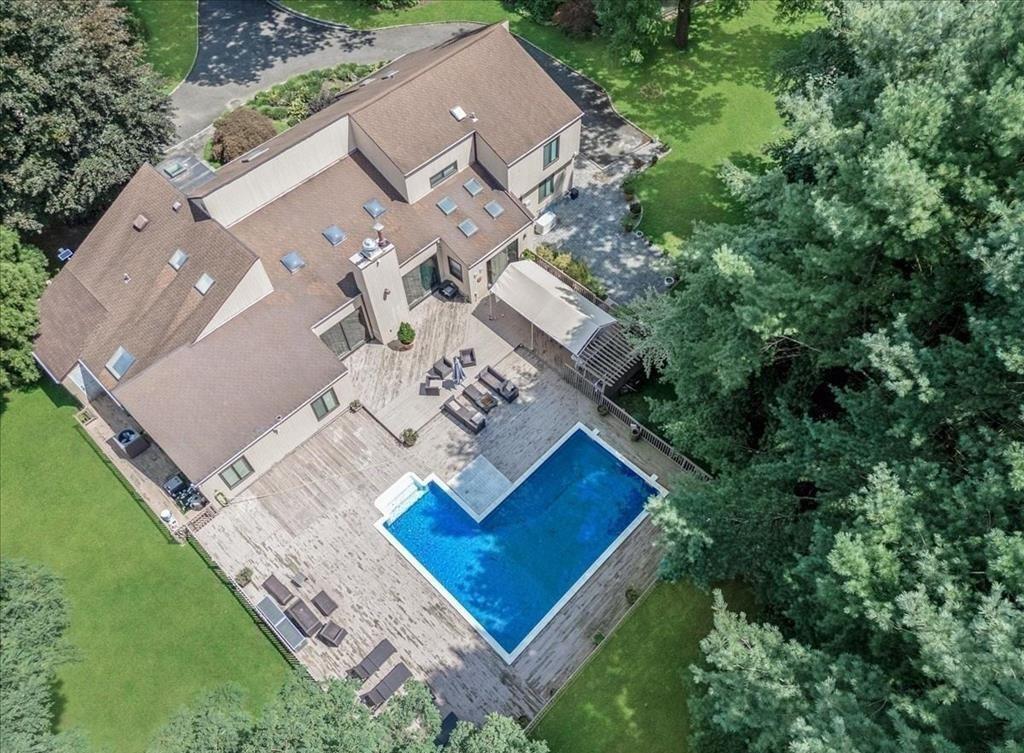
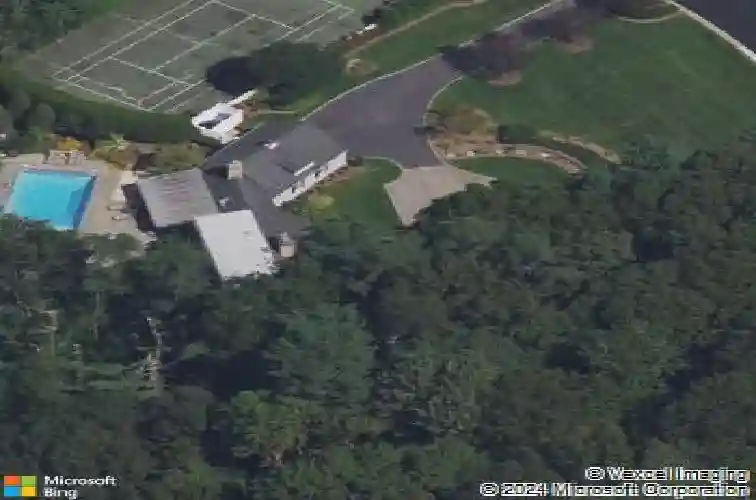
Tucked away in the heart of Brookville, this exceptional 2-acre estate at 1 Glenby Lane offers the perfect blend of luxury, privacy, and comfort within the highly regarded Locust Valley Central School District. Surrounded by lush, expansive grounds, the property unfolds into a sprawling, park-like setting complete with a full tennis court and a beautiful in-ground pool creating your own private retreat.nnA sweeping, estate-style U-shaped driveway makes a striking first impression, offering a grand approach and elegant arrival experience that sets the tone for the home. Inside, this warm and inviting 5 bedroom, 3.5 bath residence balances comfort with refined living, featuring thoughtfully designed interiors ideal for both everyday living and effortless entertaining. The spacious family room seamlessly extends to the outdoor entertaining area, leading directly out to the pool creating a natural indoor-outdoor lifestyle.nnAt the center of the home is a stunning chefs kitchen, featuring premium Wolf and Sub-Zero appliances that combine style with top-tier performance.nnSeamless indoor outdoor flow enhances the experience, with the expansive property offering endless opportunities to relax and entertain. Whether hosting by the pool, enjoying a match on your private court, or simply taking in the beauty of the grounds, this home delivers a lifestyle that is both luxurious and inviting.nnBrookville is one of Long Islands most coveted and established communities, known for its expan
Interior Details
4062
5
4
Has Heating:
Yes
Heating Type:
Central
Has Cooling:
Yes
Cooling Type:
Central
Has Fuel:
Yes
Fuel Type:
Oil
Has Basement:
No
Basement Type:
Partial
Has Flooring:
No
Flooring Type:
N/A
Has Fireplace:
Yes
Fireplace Type:
N/A
Property Details
88078
Yes
Yes
Type:
Garage, Attached
Location:
N/A
Status:
N/A
Number of Spaces:
3
No
No
No
No
No
No
No
Construction Details
Cape Cod
Frame
N/A
N/A
Other (not Classified)
Tax History
Year
Amount
Land
Improvement
Percent Change
Assessment
2019
$21,385
$942
$587
--%
$1,529
2019
$21,385
$2,045
$159
--%
$2,204
2018
$21,504
$2,045
$306
--%
$2,351
2016
$27,044
$2,045
$1,004
--%
$3,049
2016
$27,044
$2,045
$1,004
--%
$3,049
2015
$24,387
$2,045
$1,004
--%
$3,049
2014
$23,216
$2,045
$1,004
--%
$3,049
2012
$23,297
$2,045
$1,915
--%
$3,960

Average Home Price in 11545
Nearby Properties
Zip Code
Price
Bed
Bath
Sqft
Lot
Sold Date
$1,770,684
$1,770,684
-- Beds
3 Baths
3,579 Sqft
87,991 Lot (sqft)
Sold 09/23/2026
$1,998,000
$1,998,000
-- Beds
4 Baths
3,680 Sqft
88,862 Lot (sqft)
Sold 07/10/2025
$1,998,000
$1,998,000
4 Beds
3.5 Baths
3,587 Sqft
87,468 Lot (sqft)
Sold 07/10/2025
$2,695,000
$2,695,000
5 Beds
4 Baths
4,062 Sqft
88,078 Lot (sqft)
Sold 10/26/2026
$2,598,000
$2,598,000
4 Beds
4 Baths
4,277 Sqft
108,181 Lot (sqft)
Sold 10/26/2026