
Member Features
Find Real Estate Bargain!
Full foreclosure details
Home value, equity and ownership info
Find homes priced below market
Get full access with a FREE Account
Already a member?
$2,395,000
Listing Price3beds
3baths
2,820sqft
7,710sqft lot
4321 Glenalbyn Dr, Los Angeles, CA 90065
Member Features
Find Real Estate Bargain!
Full foreclosure details
Home value, equity and ownership info
Find homes priced below market
Get full access with a FREE Account
Already a member?
For Sale
Off Market
Home type
Price / sqft
Year built
Home Details
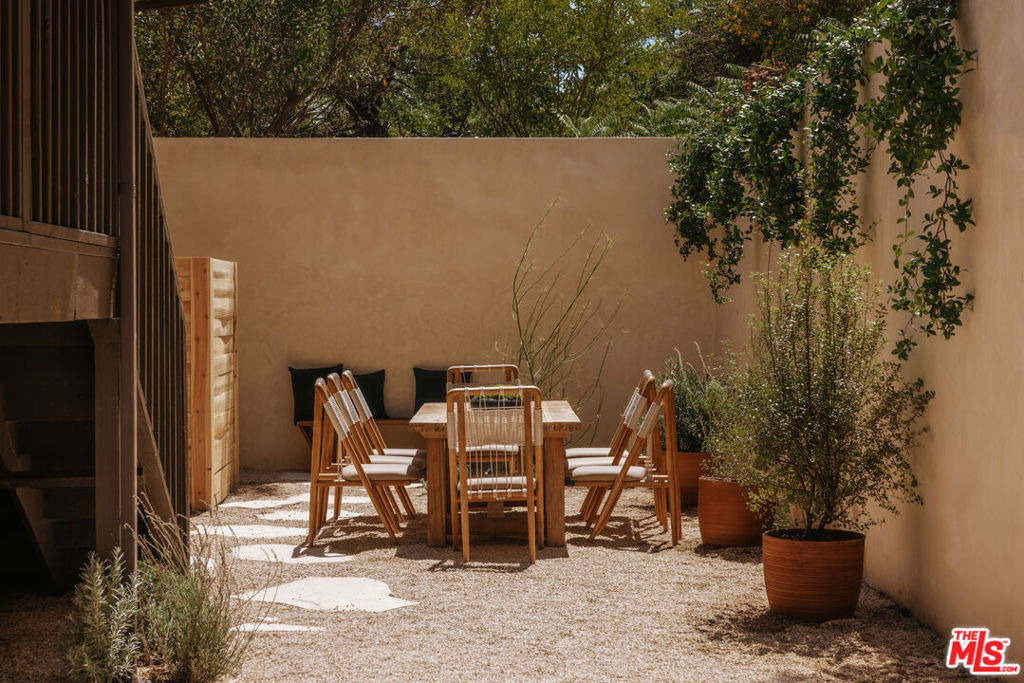
There is something truly magical about 4321 Glenalbyn Drive. Set along one of Mount Washington's exceptionally wide, quiet streets, within the coveted Mount Washington Elementary School district, the residence offers sweeping hillside views, remarkable privacy, and an effortless sense of arrival. Lush Mediterranean-inspired landscaping and mature trees frame an inviting front patio, setting the tone for the refined interiors within. A light-filled foyer unfolds in an earthy palette, where natural oak and sculptural staircase detailing create a sense of warmth and character. Upstairs, expansive living spaces open to the surrounding landscape, with abundant natural light and views from nearly every angle. At the heart of the home, a striking kitchen centers around a generous seven-foot island clad in richly veined Santorini Breccia stone. Custom cabinetry, integrated Viking appliances, bespoke fixtures, and a seven-stage reverse osmosis water filtration system complete the space, opening seamlessly to the living and dining areas. Four bedrooms are thoughtfully arranged across two levels, including two distinct primary suites. The lower-level primary offers a private retreat with a spacious walk-in closet and serene bath anchored by a freestanding tub. A generous bonus room provides an inspiring, flexible space for an office, recording studio, gallery, playroom, or creative retreat. Two dedicated laundry rooms, one on each level, and a two-car garage with flexibility for a home
Interior Details
2820
3
3
Has Heating:
Yes
Heating Type:
Central
Has Cooling:
No
Cooling Type:
N/A
Has Fuel:
No
Fuel Type:
N/A
Has Basement:
No
Basement Type:
N/A
Has Flooring:
No
Flooring Type:
N/A
Has Fireplace:
Yes
Fireplace Type:
N/A
Property Details
7710
No
No
Type:
N/A
Location:
N/A
Status:
N/A
Number of Spaces:
N/A
N/A
N/A
N/A
N/A
N/A
N/A
N/A
Construction Details
N/A
N/A
N/A
N/A
N/A
Tax History
Year
Amount
Land
Improvement
Percent Change
Assessment
2019
$2,938
$669,120
$408,000
--%
$1,077,120
2019
$2,938
$35,688
$188,059
--%
$223,747
2018
$2,884
$34,989
$184,372
--%
$219,361
2017
$2,822
$34,303
$180,757
--%
$215,060
2016
$2,727
$33,631
$177,213
--%
$210,844
2014
$5,074
$32,478
$171,133
--%
$203,611
2013
$2,708
$32,332
$170,360
--%
$202,692
2012
$2,673
$31,699
$167,020
--%
$198,719

Average Home Price in 90065
Nearby Properties
Zip Code
Price
Bed
Bath
Sqft
Lot
Sold Date
$2,062,948
$2,062,948
4 Beds
3 Baths
2,911 Sqft
6,609 Lot (sqft)
Sold 09/23/2026
$1,400,000
$1,400,000
2 Beds
2 Baths
3,036 Sqft
7,816 Lot (sqft)
Sold 10/06/2026
$1,495,000
$1,495,000
4 Beds
4 Baths
2,973 Sqft
8,916 Lot (sqft)
Sold 09/29/2026
$2,270,625
$2,270,625
4 Beds
3 Baths
2,457 Sqft
8,864 Lot (sqft)
Sold 10/06/2026
$1,958,857
$1,958,857
4 Beds
5 Baths
3,130 Sqft
5,359 Lot (sqft)
Sold 10/06/2026
$2,395,000
$2,395,000
3 Beds
3 Baths
2,820 Sqft
7,710 Lot (sqft)
Sold 09/29/2026
$1,798,000
$1,798,000
4 Beds
3 Baths
2,681 Sqft
6,046 Lot (sqft)
Sold 10/06/2026
Calculators
Mortgage
Mortgage Calculator
Details for 4321 GLENALBYN DR
Property Debt
Foreclosure Contact Details
Similar Homes Nearby



Guides for Glenalbyn Dr

In August 2024, LA’s pre-foreclosures plummeted 50% from July and 60% from last year, suggesting better economic conditions or successful homeowner interventions. Similar trends in San Jose, while SF and SD remain stable. Sacramento shows significant improvement. LA’s efforts stand out. #HousingMarket #LosAngeles


