Member Features
Find Real Estate Bargain!
Full foreclosure details
Home value, equity and ownership info
Find homes priced below market
Get full access with a FREE Account
Already a member?
$320,000
Listing Price3beds
2baths
2,230sqft
49,658sqft lot
45 Glen Ridge Ct, Covington, GA 30014
Member Features
Find Real Estate Bargain!
Full foreclosure details
Home value, equity and ownership info
Find homes priced below market
Get full access with a FREE Account
Already a member?
For Sale
Off Market
Home type
Price / sqft
Year built
Home Details
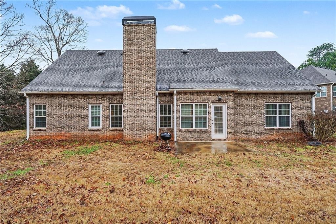
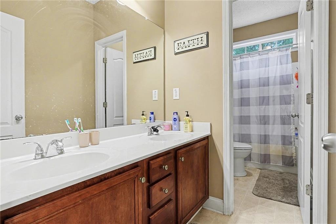
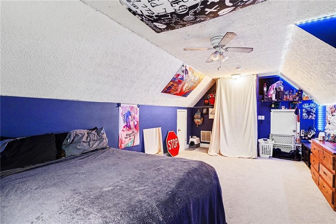
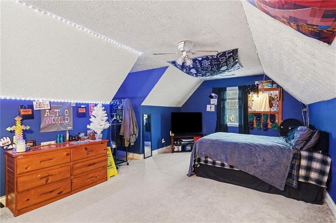
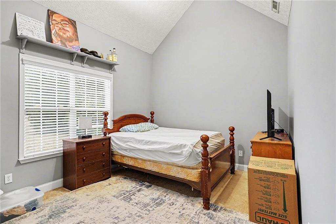
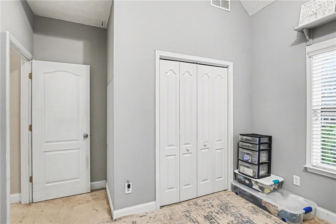
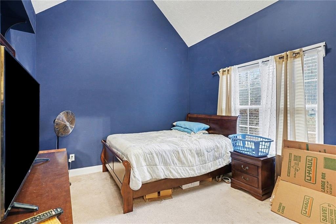
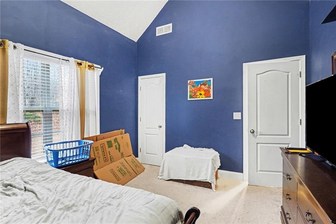
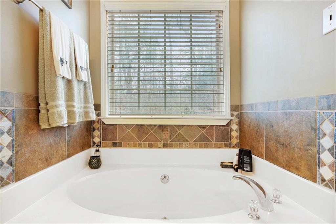
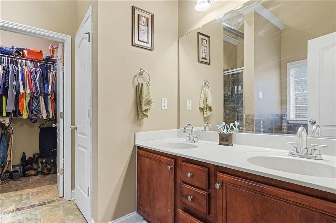
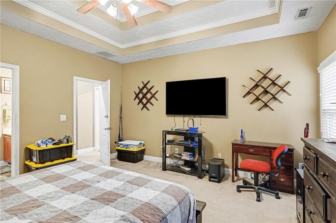
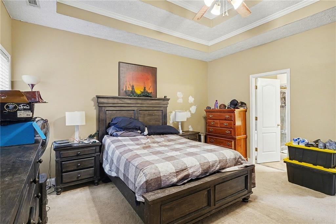
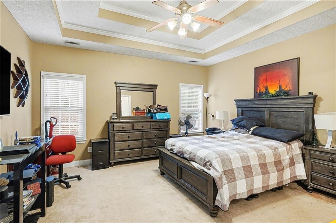
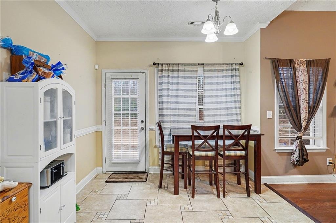
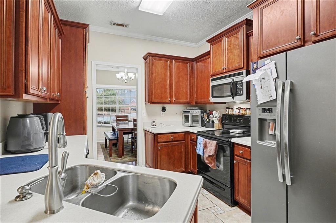
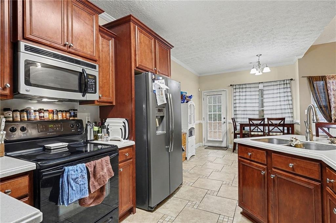
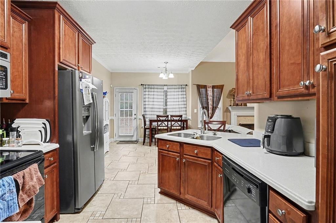
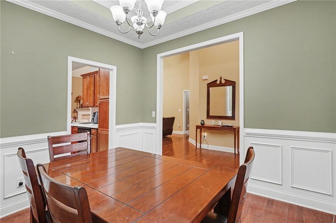
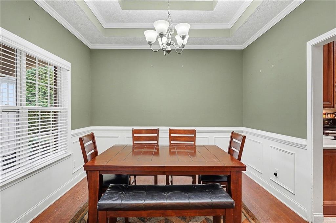
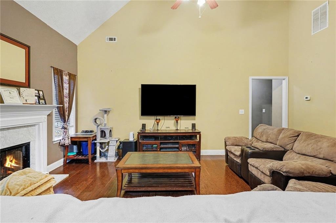
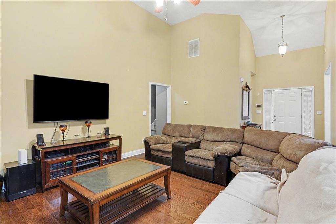
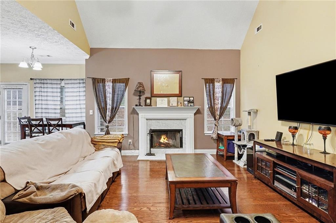
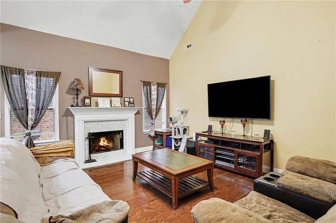
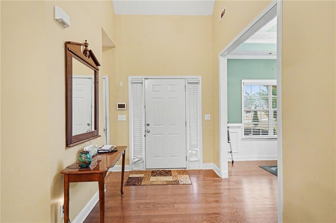
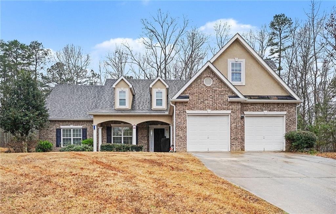
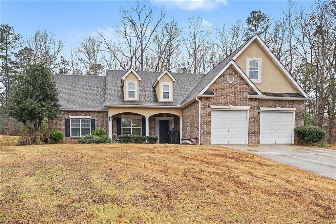
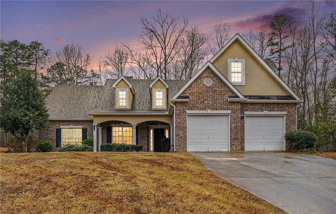
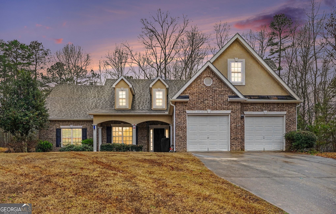
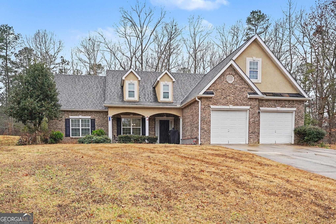
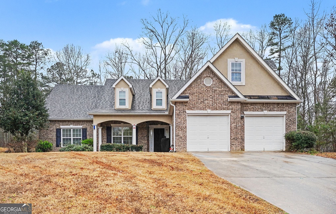
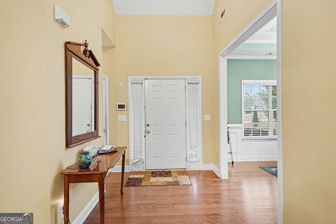
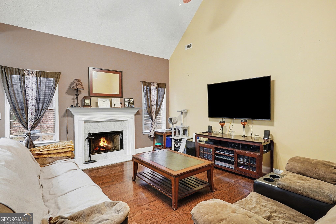
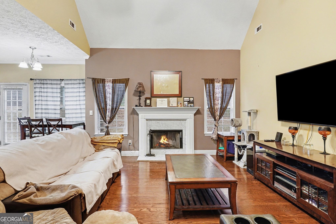
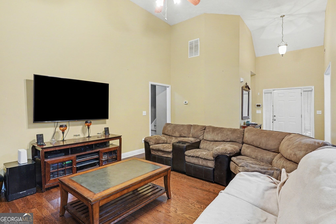
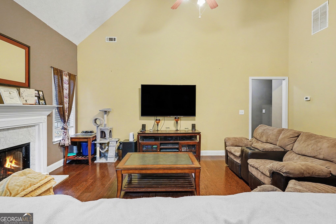
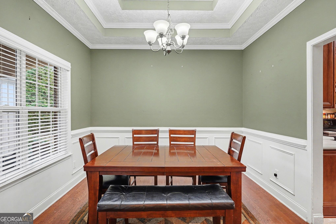
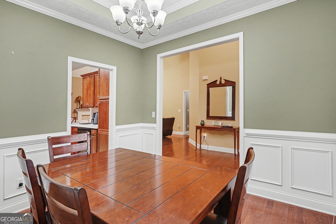
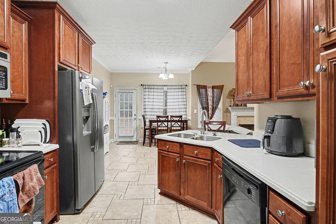
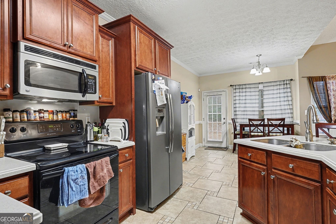
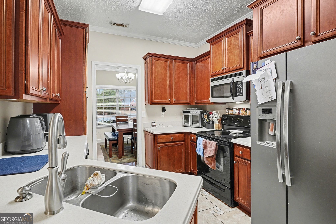
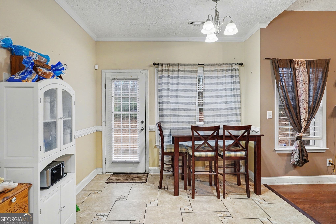
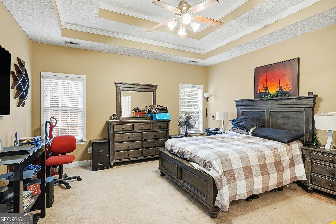
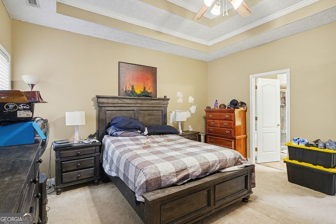
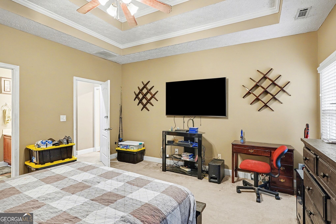
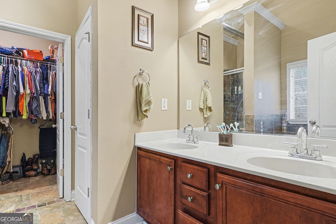
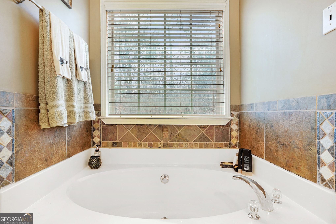
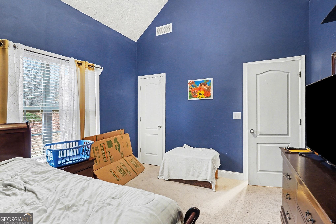
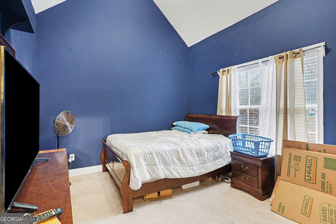
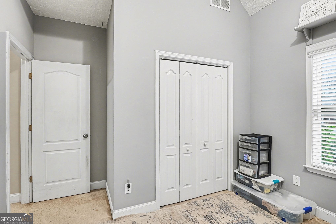
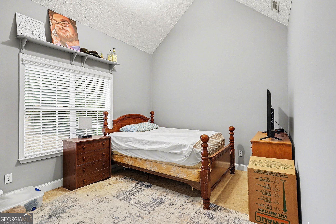
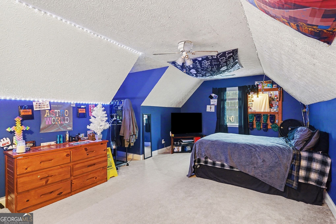
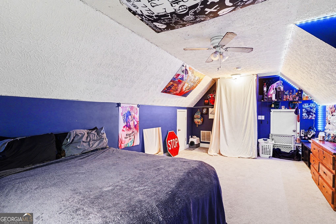
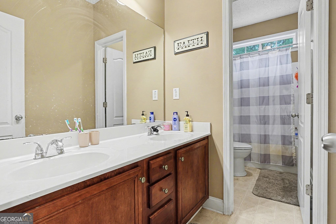
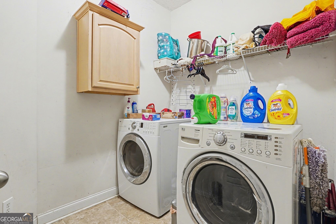
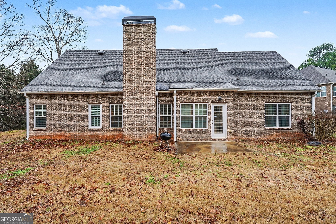
This Spectacular 1 1/2-Story home sits on 1+ acre lot and is nestled in the Exclusive neighborhood of Stewart Glen! Situated on a tranquil cul-de-sac, this 4-sided brick home features 3 LARGE BEDROOMS with VAULTED CEILINGS, 2 FULL BATHROOMS, HARDWOOD floors, CORIAN COUNTERTOPS, KITCHEN with sight lines to the spacious Family Room; too many amenities to list! A MASSIVE Flexroom is located upstairs that could be used as 4th bedroom, media/gaming room or a private office! Walk into your new Executive home through the open foyer and quickly notice the craftsmanship and level of detail that went into this beautiful home! The craftsmanship throughout the home is impeccable! The OVERSIZED Owners Suite features a double-tray ceiling, a HUGE walk-in closet! The spa-like Owners bath features dual vanities, a deep garden tub and separate shower! The home receives ample amounts of natural light! Enjoy a glass of wine on one of those Beautiful Georgia Nights overlooking your massive backyard, while entertaining family and friends! The property also offers a spacious driveway and ample storage options. Conveniently located near schools, shopping, great dining options, and expressway, this home provides easy access to Covingtons charming town square and the greater Atlanta area! When you see this spectacular property, you will know you have chosen the right home!
Interior Details
2230
3
2
Has Heating:
Yes
Heating Type:
Central
Has Cooling:
Yes
Cooling Type:
Central
Has Fuel:
No
Fuel Type:
N/A
Has Basement:
No
Basement Type:
N/A
Has Flooring:
No
Flooring Type:
Hardwood
Has Fireplace:
Yes
Fireplace Type:
N/A
Property Details
49658
No
No
Type:
N/A
Location:
N/A
Status:
N/A
Number of Spaces:
N/A
No
No
No
No
No
No
No
Construction Details
N/A
Fiber Cement Siding (hardi-board/hardi-plank)
N/A
Gable
Composition Shingle
Tax History
Year
Amount
Land
Improvement
Percent Change
Assessment
2020
$2,589
$7,200
$70,320
--%
$77,520
2019
$2,489
$7,200
$66,280
--%
$73,480
2018
$2,480
$8,400
$64,360
--%
$72,760
2017
$2,183
$8,400
$55,720
--%
$64,120
2016
$2,064
$8,400
$52,240
--%
$60,640
2014
$1,707
$5,200
$48,160
--%
$53,360
2013
$2,027
$5,200
$47,880
--%
$53,080
2012
$1,866
$0
$0
--%
$53,080

Average Home Price in 30014
Nearby Properties
Zip Code
Price
Bed
Bath
Sqft
Lot
Sold Date
$--
-- Beds
3 Baths
2,137 Sqft
111,514 Lot (sqft)
Sold 10/26/2026
$320,000
3 Beds
2 Baths
2,230 Sqft
49,658 Lot (sqft)
Sold 10/26/2026