Member Features
Find Real Estate Bargain!
Full foreclosure details
Home value, equity and ownership info
Find homes priced below market
Get full access with a FREE Account
Already a member?
$699,000
Listing Price--beds
--baths
2,317sqft
76,230sqft lot
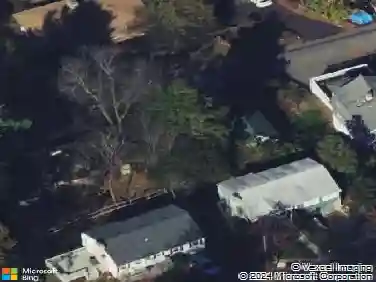
329 Glen Rd, Sparta, NJ 07871
Member Features
Find Real Estate Bargain!
Full foreclosure details
Home value, equity and ownership info
Find homes priced below market
Get full access with a FREE Account
Already a member?
For Sale
Pending
Off Market
Home type
Price / sqft
Year built
Home Details
One of a kind private retreat nestled in the rolling hills of beautiful Sparta Township. This fully custom home was constructed using only the finest materials sourced from all over the world. From the custom premium tier Pella windows to the 8 zone radiant heated floors, this home was designed and built for luxury and efficiency. Flooring throughout the home is comprised of bamboo and teak wood floors, complimented by Italian porcelain and natural stone tile. Not a single material was overlooked when appointing this space for a high quality living experience. Bosch SEER 19 heat pump allows for an excellent complimentary heat source to the radiant heat and provides excellent central A/C throughout the summer months. Spacious open floor plan throughout the main level, large sunroom off kitchen with individual mini split heat and a/c, sunken living room highlighted by a wood burning fireplace for chilly winter months offers a bonus greenhouse-type room with exclusive mini-split heating and cooling for custom temperatures year-round! The second level features two spacious bedrooms, full bathroom and an open office which could easily be converted to a 4th bedroom by simply adding a door. Basement level has a large family room, laundry/half bath with many storage options and high-end washer dryer combo unit. Owned solar panels and whole house generator allow for high efficiency electrical consumption and the comfort of full house coverage in the event of a power outage.
Interior Details
2317
N/A
N/A
Has Heating:
No
Heating Type:
N/A
Has Cooling:
No
Cooling Type:
N/A
Has Fuel:
No
Fuel Type:
N/A
Has Basement:
No
Basement Type:
N/A
Has Flooring:
No
Flooring Type:
N/A
Has Fireplace:
Yes
Fireplace Type:
N/A
Property Details
76230
No
No
Type:
N/A
Location:
N/A
Status:
N/A
Number of Spaces:
N/A
N/A
N/A
N/A
N/A
N/A
N/A
N/A
Construction Details
Colonial
N/A
N/A
N/A
N/A
Tax History
Year
Amount
Land
Improvement
Percent Change
Assessment
2020
$11,770
$129,600
$216,600
--%
$346,200
2019
$11,466
$129,600
$216,600
--%
$346,200
2018
$11,223
$129,600
$216,600
--%
$346,200
2017
$11,085
$129,600
$216,600
--%
$346,200
2016
$10,825
$129,600
$216,600
--%
$346,200
2013
$12,130
$91,400
$232,500
--%
$323,900
2013
$12,130
$91,400
$232,500
--%
$323,900
2012
$11,743
$91,400
$230,000
--%
$321,400

Average Home Price in 07871
Nearby Properties
Zip Code
Price
Bed
Bath
Sqft
Lot
Sold Date
$699,000
$699,000
-- Beds
-- Baths
2,317 Sqft
76,230 Lot (sqft)
Sold 10/27/2026