

Member Features
Find Real Estate Bargain!
Full foreclosure details
Home value, equity and ownership info
Find homes priced below market
Get full access with a FREE Account
Already a member?
$2,000,000
Listing Price5beds
6baths
7,637sqft
95,396sqft lot
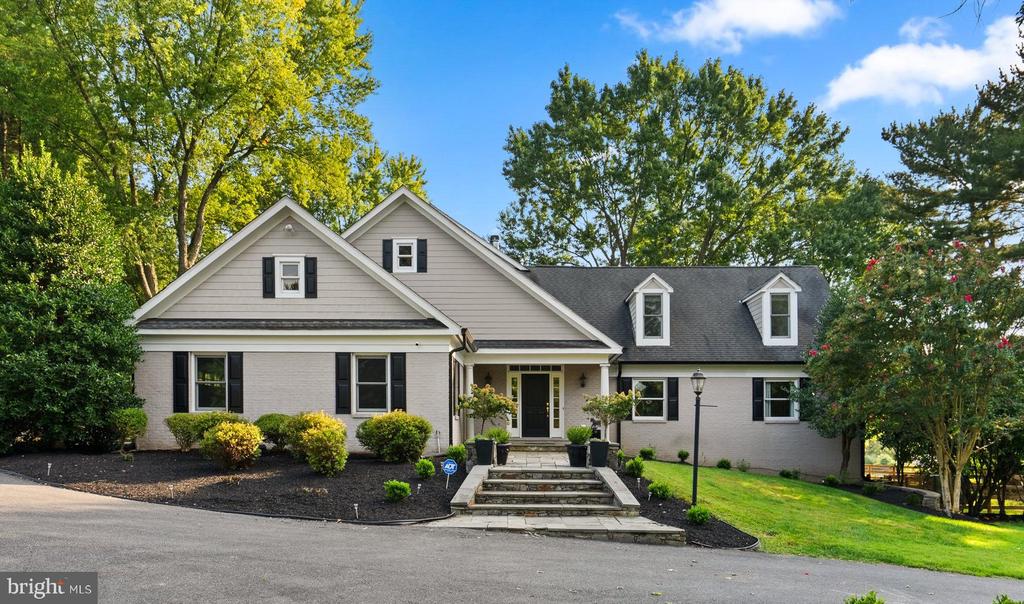
12810 Glen Rd, North Potomac, MD 20878
Member Features
Find Real Estate Bargain!
Full foreclosure details
Home value, equity and ownership info
Find homes priced below market
Get full access with a FREE Account
Already a member?
For Sale
Off Market
Home type
Price / sqft
Year built
Home Details
5 miles from the Potomac Village, 12810 Glen Road is a unique estate blending tranquility and modern comfort. Located within the highly acclaimed Wootton High School cluster, this home underwent a complete rebuild in 2006 and received a refreshing update in 2024. Spanning 8, 327 square feet, this residence contains oversized rooms, gleaming hardwood floors, modern yet classic updated lighting and flexible use spaces. The interior has a crisp and clean aesthetic; entirely painted in a fresh white hue during the fall of 2023. The 8-foot wide entry hall flows past the wainscot adorned formal dining room and french doors that open into a private office to the great room. Arguably one of the most beautiful rooms, the enormous great room has picturesque views of the back 5 12 -acres, a stone surround gas burning fireplace (converted in 2024), and access to a deck leading to the side yard. The gourmet kitchen contains top-of-the-line stainless steel appliances, including a 6-burner gas cooktop with pot-filler and double ovens. The oversized island has a prep sink, wine refrigerator and seating for four. The kitchen seamlessly blends into a breakfast room with an exit to a screened-in porch and flagstone patio. The main level also features a spacious bedroom suite with a walk-in closet finished with built-ins and bathroom with double vanity sink and bathtub. The ensuite bathroom has customizable lighting options for hanging pendants or over mirror vanity lights. The additional bedroo
Interior Details
7637
5
6
Has Heating:
Yes
Heating Type:
Yes
Has Cooling:
Yes
Cooling Type:
Central
Has Fuel:
No
Fuel Type:
N/A
Has Basement:
No
Basement Type:
Finished
Has Flooring:
No
Flooring Type:
N/A
Has Fireplace:
Yes
Fireplace Type:
N/A
Property Details
95396
No
Yes
Type:
Garage, Attached
Location:
N/A
Status:
N/A
Number of Spaces:
2
No
No
No
No
Yes
No
No
Construction Details
Bi-level
Combination
N/A
N/A
Wood Shingle
Tax History
Year
Amount
Land
Improvement
Percent Change
Assessment
2021
$13,652
$0
$0
--%
$1,245,400
2020
$13,582
$0
$0
--%
$1,241,400
2019
$13,555
$489,000
$748,400
--%
$1,237,400
2018
$13,805
$489,000
$748,400
--%
$1,237,400
2017
$14,090
$489,000
$748,400
--%
$1,237,400
2015
$13,764
$0
$0
--%
$1,242,600
2014
$13,369
$0
$0
--%
$1,193,500
2012
$12,434
$0
$0
--%
$1,144,400

Average Home Price in 20878
Nearby Properties
Zip Code
Price
Bed
Bath
Sqft
Lot
Sold Date
$2,125,000
$2,125,000
5 Beds
5 Baths
7,363 Sqft
87,120 Lot (sqft)
Sold 10/05/2026
$1,798,109
$1,798,109
-- Beds
4 Baths
6,680 Sqft
88,862 Lot (sqft)
Sold 10/05/2026
$2,000,000
$2,000,000
5 Beds
6 Baths
7,637 Sqft
95,396 Lot (sqft)
Sold 09/29/2026
$2,750,000
$2,750,000
5 Beds
6 Baths
8,056 Sqft
87,556 Lot (sqft)
Sold 10/05/2026
$2,980,000
$2,980,000
7 Beds
8 Baths
6,687 Sqft
43,560 Lot (sqft)
Sold 10/05/2026




