Member Features
Find Real Estate Bargain!
Full foreclosure details
Home value, equity and ownership info
Find homes priced below market
Get full access with a FREE Account
Already a member?
$675,000
Listing Price4beds
3baths
2,448sqft
44,866sqft lot
4112 Glen Meadow Dr, Peachtree Corners, GA 30092
Member Features
Find Real Estate Bargain!
Full foreclosure details
Home value, equity and ownership info
Find homes priced below market
Get full access with a FREE Account
Already a member?
For Sale
Home type
Price / sqft
Year built
Home Details
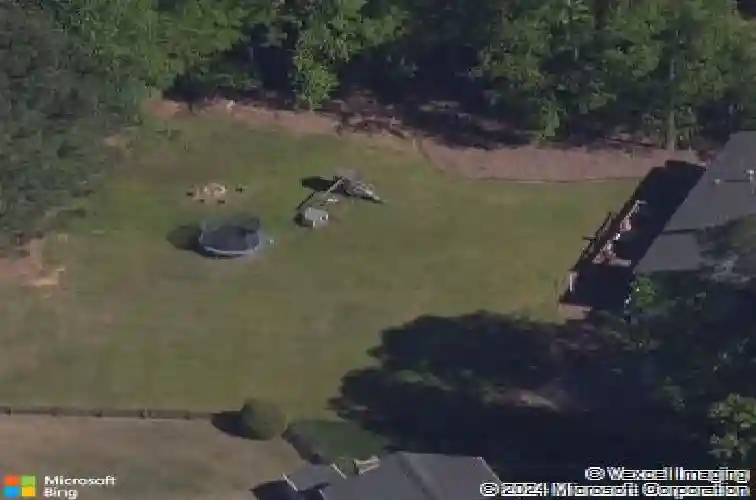
Charming Cape Cod with updates galore located in highly sought after Spalding Corners neighborhood. Home sits on a spacious level lot with a gorgeous front lawn and a huge backyard. Main level features hardwood floors throughout, a living room, large separate dining room, and family room with custom built in shelves and painted white brick fireplace. Kitchen has white cabinets, granite counter tops, double oven and stainless steel appliances and opens to family room (Sellers opened up three interior walls in 2021 for a more open layout). Second level has new LVP flooring throughout and features three spacious secondary bedrooms. Oversized master suite has a walk in closet with custom, handcrafted shelf system, a second closet, a sitting area and a BRAND NEW renovated master bathroom with oversized shower and double vanity. The family room opens up to a gorgeous, screened in porch and deck with Trex flooring added/built in 2024. Additional improvements include refinished wood stairs and updated banister, new paint throughout, updated outlets, new door handles/hinges/knobs, EV outlet wired to the garage, generator outlet added, and AT&T fiber added inside the house. Walk or bike to optional Spalding Corners Swim Tennis Club with four lighted courts, pool with diving board and baby pool, playground, volleyball court, and home of the award winning and very active Spalding Corners Sharks Swim Team. Schools include top rated Simpson Elementary, Paul Duke Stem High School and Norcro
Interior Details
2448
4
3
Has Heating:
Yes
Heating Type:
Forced Air With Air Conditioning
Has Cooling:
Yes
Cooling Type:
Central
Has Fuel:
Yes
Fuel Type:
Gas
Has Basement:
No
Basement Type:
N/A
Has Flooring:
No
Flooring Type:
N/A
Has Fireplace:
Yes
Fireplace Type:
N/A
Property Details
44866
Yes
Yes
Type:
Garage, Attached
Location:
N/A
Status:
N/A
Number of Spaces:
2
N/A
N/A
N/A
N/A
N/A
N/A
N/A
Construction Details
Conventional
Wood Siding
N/A
Gable/hip
N/A
Tax History
Year
Amount
Land
Improvement
Percent Change
Assessment
2020
$4,589
$35,800
$83,120
--%
$118,920
2019
$4,124
$30,440
$79,960
--%
$110,400
2017
$3,908
$30,440
$79,960
--%
$110,400
2017
$3,908
$30,440
$73,720
--%
$104,160
2016
$3,584
$24,320
$71,480
--%
$95,800
2014
$3,018
$24,320
$71,480
--%
$95,800
2013
$2,936
$24,320
$67,400
--%
$91,720
2012
$3,099
$24,320
$67,400
--%
$91,720

Average Home Price in 30092
Nearby Properties
Zip Code
Price
Bed
Bath
Sqft
Lot
Sold Date
$675,000
4 Beds
3 Baths
2,448 Sqft
44,866 Lot (sqft)
Sold 10/26/2026
$711,634
3 Beds
2.5 Baths
2,580 Sqft
17,424 Lot (sqft)
Sold 10/27/2026
$591,872
4 Beds
2.5 Baths
2,807 Sqft
18,295 Lot (sqft)
Sold 10/13/2026
$690,560
3 Beds
2.5 Baths
2,628 Sqft
14,810 Lot (sqft)
Sold 10/26/2026
$585,000
4 Beds
2.5 Baths
2,505 Sqft
19,166 Lot (sqft)
Sold 10/13/2026