Member Features
Find Real Estate Bargain!
Full foreclosure details
Home value, equity and ownership info
Find homes priced below market
Get full access with a FREE Account
Already a member?
$314,900
Listing Price4beds
1baths
1,229sqft
6,970sqft lot
383 Glen Hills Rd, Meriden, CT 06451
Member Features
Find Real Estate Bargain!
Full foreclosure details
Home value, equity and ownership info
Find homes priced below market
Get full access with a FREE Account
Already a member?
For Sale
Off Market
Home type
Price / sqft
Year built
Home Details
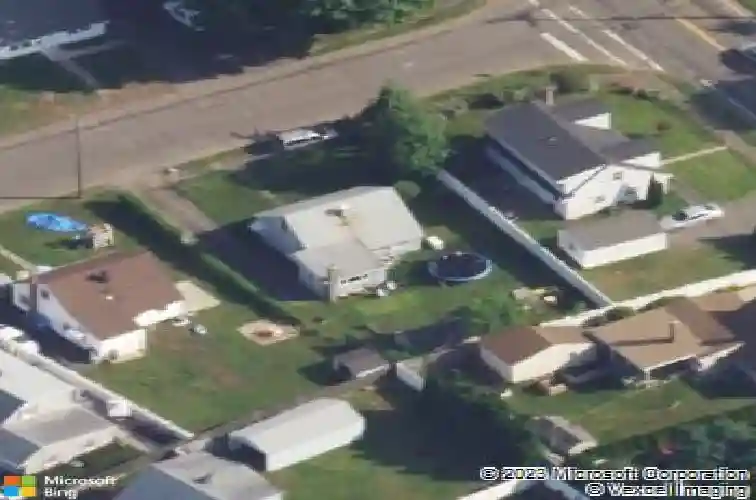
Welcome to 383 Glen Hills Road! This charming 4-bedroom Cape offers a flexible floor plan with a main-level bedroom, a spacious eat-in kitchen, and a comfortable living room designed for everyday living. The level, fully fenced backyard provides plenty of space for entertaining, gardening, pets, or outdoor enjoyment. Energy-conscious buyers will appreciate the solar panel system, central air conditioning, newer windows, and a roof installed approximately two years ago. Conveniently located near shopping, dining, schools, parks, the Meriden Linear Trail, and major commuter routes, this home offers an excellent combination of comfort, convenience, and value. Generator conveys in as-is condition and has never been used by the current owner.
Interior Details
1229
4
1
Has Heating:
Yes
Heating Type:
Forced Air With Air Conditioning
Has Cooling:
Yes
Cooling Type:
N/A
Has Fuel:
Yes
Fuel Type:
Gas
Has Basement:
No
Basement Type:
N/A
Has Flooring:
No
Flooring Type:
N/A
Has Fireplace:
Yes
Fireplace Type:
N/A
Property Details
6970
No
No
Type:
N/A
Location:
N/A
Status:
N/A
Number of Spaces:
N/A
N/A
N/A
N/A
N/A
N/A
N/A
N/A
Construction Details
Cape Cod
Other (not Classified)
N/A
Gable
Asphalt
Tax History
Year
Amount
Land
Improvement
Percent Change
Assessment
2020
$3,621
$40,390
$48,230
--%
$88,620
2019
$3,621
$40,390
$48,230
--%
$88,620
2018
$3,637
$40,390
$48,230
--%
$88,620
2017
$3,538
$40,390
$48,230
--%
$88,620
2016
$2,995
$31,360
$48,580
--%
$79,940
2014
$2,860
$31,430
$48,580
--%
$80,010
2013
$2,800
$31,430
$48,580
--%
$80,010
2011
$3,999
$44,900
$69,400
--%
$114,300

Average Home Price in 06451
Nearby Properties
Zip Code
Price
Bed
Bath
Sqft
Lot
Sold Date
$354,481
$354,481
2 Beds
1.5 Baths
1,350 Sqft
7,841 Lot (sqft)
Sold 10/27/2026
$299,562
$299,562
3 Beds
1.5 Baths
1,239 Sqft
10,454 Lot (sqft)
Sold 10/26/2026
$330,168
$330,168
4 Beds
1 Baths
1,234 Sqft
7,405 Lot (sqft)
Sold 10/26/2026
$270,734
$270,734
2 Beds
1 Baths
1,049 Sqft
4,792 Lot (sqft)
Sold 10/27/2026
$317,787
$317,787
4 Beds
1 Baths
1,214 Sqft
6,534 Lot (sqft)
Sold 10/26/2026
$127,200
$127,200
3 Beds
1.5 Baths
1,215 Sqft
8,712 Lot (sqft)
Sold 10/12/2026
$314,900
$314,900
4 Beds
1 Baths
1,229 Sqft
6,970 Lot (sqft)
Sold 10/27/2026
$387,797
$387,797
4 Beds
2 Baths
1,368 Sqft
10,454 Lot (sqft)
Sold 10/26/2026
$295,000
$295,000
3 Beds
2 Baths
1,238 Sqft
7,405 Lot (sqft)
Sold 10/26/2026