
Member Features
Find Real Estate Bargain!
Full foreclosure details
Home value, equity and ownership info
Find homes priced below market
Get full access with a FREE Account
Already a member?
$825,275
Listing Price6beds
4baths
3,275sqft
12,500sqft lot
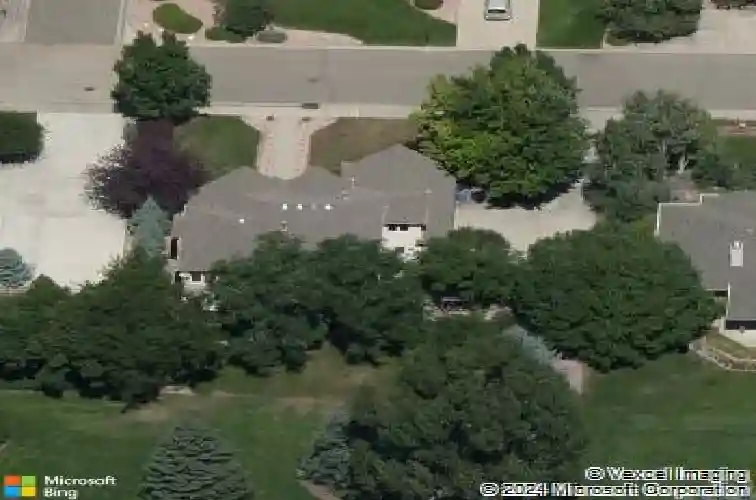
2412 Glen Haven Dr, Loveland, CO 80538
Member Features
Find Real Estate Bargain!
Full foreclosure details
Home value, equity and ownership info
Find homes priced below market
Get full access with a FREE Account
Already a member?
For Sale
Home type
Price / sqft
Year built
Home Details
Tucked into one of west Loveland's most coveted neighborhoods and backing directly to the 17th fairway of The Olde Course, 2412 Glen Haven Dr. offers timeless elegance in an exceptional golf course setting. Inspired by classic French Country architecture, the home's dramatic rooflines, stately brick exterior and graceful, arched windows create unforgettable curb appeal. A grand covered entry welcomes you into an impressive foyer. Behind French doors, the richly paneled study provides a distinguished work-from-home retreat, while the formal dining room, complete with a built-in buffet, is designed for memorable gatherings. The spacious kitchen features abundant cabinetry, generous prep space and a sunny breakfast area, flowing seamlessly into the inviting family room where a double-sided fireplace creates warmth and ambiance and expansive windows frame picturesque fairway views. Outside, the covered patio and beautifully landscaped backyard, shaded by mature trees, offer an inviting outdoor sanctuary from morning to evening. Upstairs, four spacious bedrooms provide comfortable accommodation. A luxurious primary suite entered through double doors features private balcony overlooking the golf course. The finished lower level, with separate outdoor entrance offers exceptional flexibility with a large recreation room, two additional bedrooms and a full bath. One bedroom serves as an office featuring custom built-ins and a rare hidden safe room. An oversized three-car garage provid
Interior Details
3275
6
4
Has Heating:
Yes
Heating Type:
Central
Has Cooling:
Yes
Cooling Type:
Central
Has Fuel:
Yes
Fuel Type:
Gas
Has Basement:
No
Basement Type:
Partial
Has Flooring:
No
Flooring Type:
N/A
Has Fireplace:
Yes
Fireplace Type:
N/A
Property Details
12500
Yes
Yes
Type:
Garage, Attached
Location:
N/A
Status:
N/A
Number of Spaces:
3
No
No
No
No
No
No
No
Construction Details
Bi-level
Wood Siding
N/A
Hip
Composition Shingle
Tax History
Year
Amount
Land
Improvement
Percent Change
Assessment
2019
$2,988
$7,150
$31,081
--%
$38,231
2019
$2,988
$7,150
$31,081
--%
$38,231
2018
$3,038
$7,200
$29,722
--%
$36,922
2017
$2,616
$7,200
$29,722
--%
$36,922
2016
$2,724
$7,960
$29,189
--%
$37,149
2014
$2,304
$6,370
$24,280
--%
$30,650
2013
$2,308
$6,370
$24,280
--%
$30,650
2012
$2,309
$5,970
$24,470
--%
$30,440

Average Home Price in 80538
Nearby Properties
Zip Code
Price
Bed
Bath
Sqft
Lot
Sold Date
$587,060
$587,060
3 Beds
2 Baths
2,798 Sqft
5,446 Lot (sqft)
Sold 10/06/2026
$589,679
$589,679
4 Beds
3 Baths
3,334 Sqft
3,239 Lot (sqft)
Sold 09/23/2026
$587,054
$587,054
4 Beds
3 Baths
2,942 Sqft
5,029 Lot (sqft)
Sold 10/18/2026
$599,000
$599,000
3 Beds
2 Baths
2,790 Sqft
7,700 Lot (sqft)
Sold 07/20/2026
$825,275
6 Beds
4 Baths
3,275 Sqft
12,500 Lot (sqft)
Sold 10/18/2026
$1,600,000
$1,600,000
4 Beds
5 Baths
3,759 Sqft
19,112 Lot (sqft)
Sold 10/13/2026
$666,150
$666,150
5 Beds
4.5 Baths
3,096 Sqft
11,313 Lot (sqft)
Sold 10/13/2026
$607,530
$607,530
4 Beds
4.75 Baths
2,972 Sqft
7,685 Lot (sqft)
Sold 10/13/2026
$715,000
$715,000
6 Beds
3 Baths
3,160 Sqft
7,601 Lot (sqft)
Sold 09/29/2026




