
Member Features
Find Real Estate Bargain!
Full foreclosure details
Home value, equity and ownership info
Find homes priced below market
Get full access with a FREE Account
Already a member?
$649,900
Listing Price4beds
3baths
3,837sqft
--sqft lot
600 Glen Erin Dr, Hartford, WI 53027
Member Features
Find Real Estate Bargain!
Full foreclosure details
Home value, equity and ownership info
Find homes priced below market
Get full access with a FREE Account
Already a member?
For Sale
Off Market
Home type
Price / sqft
Year built
Home Details
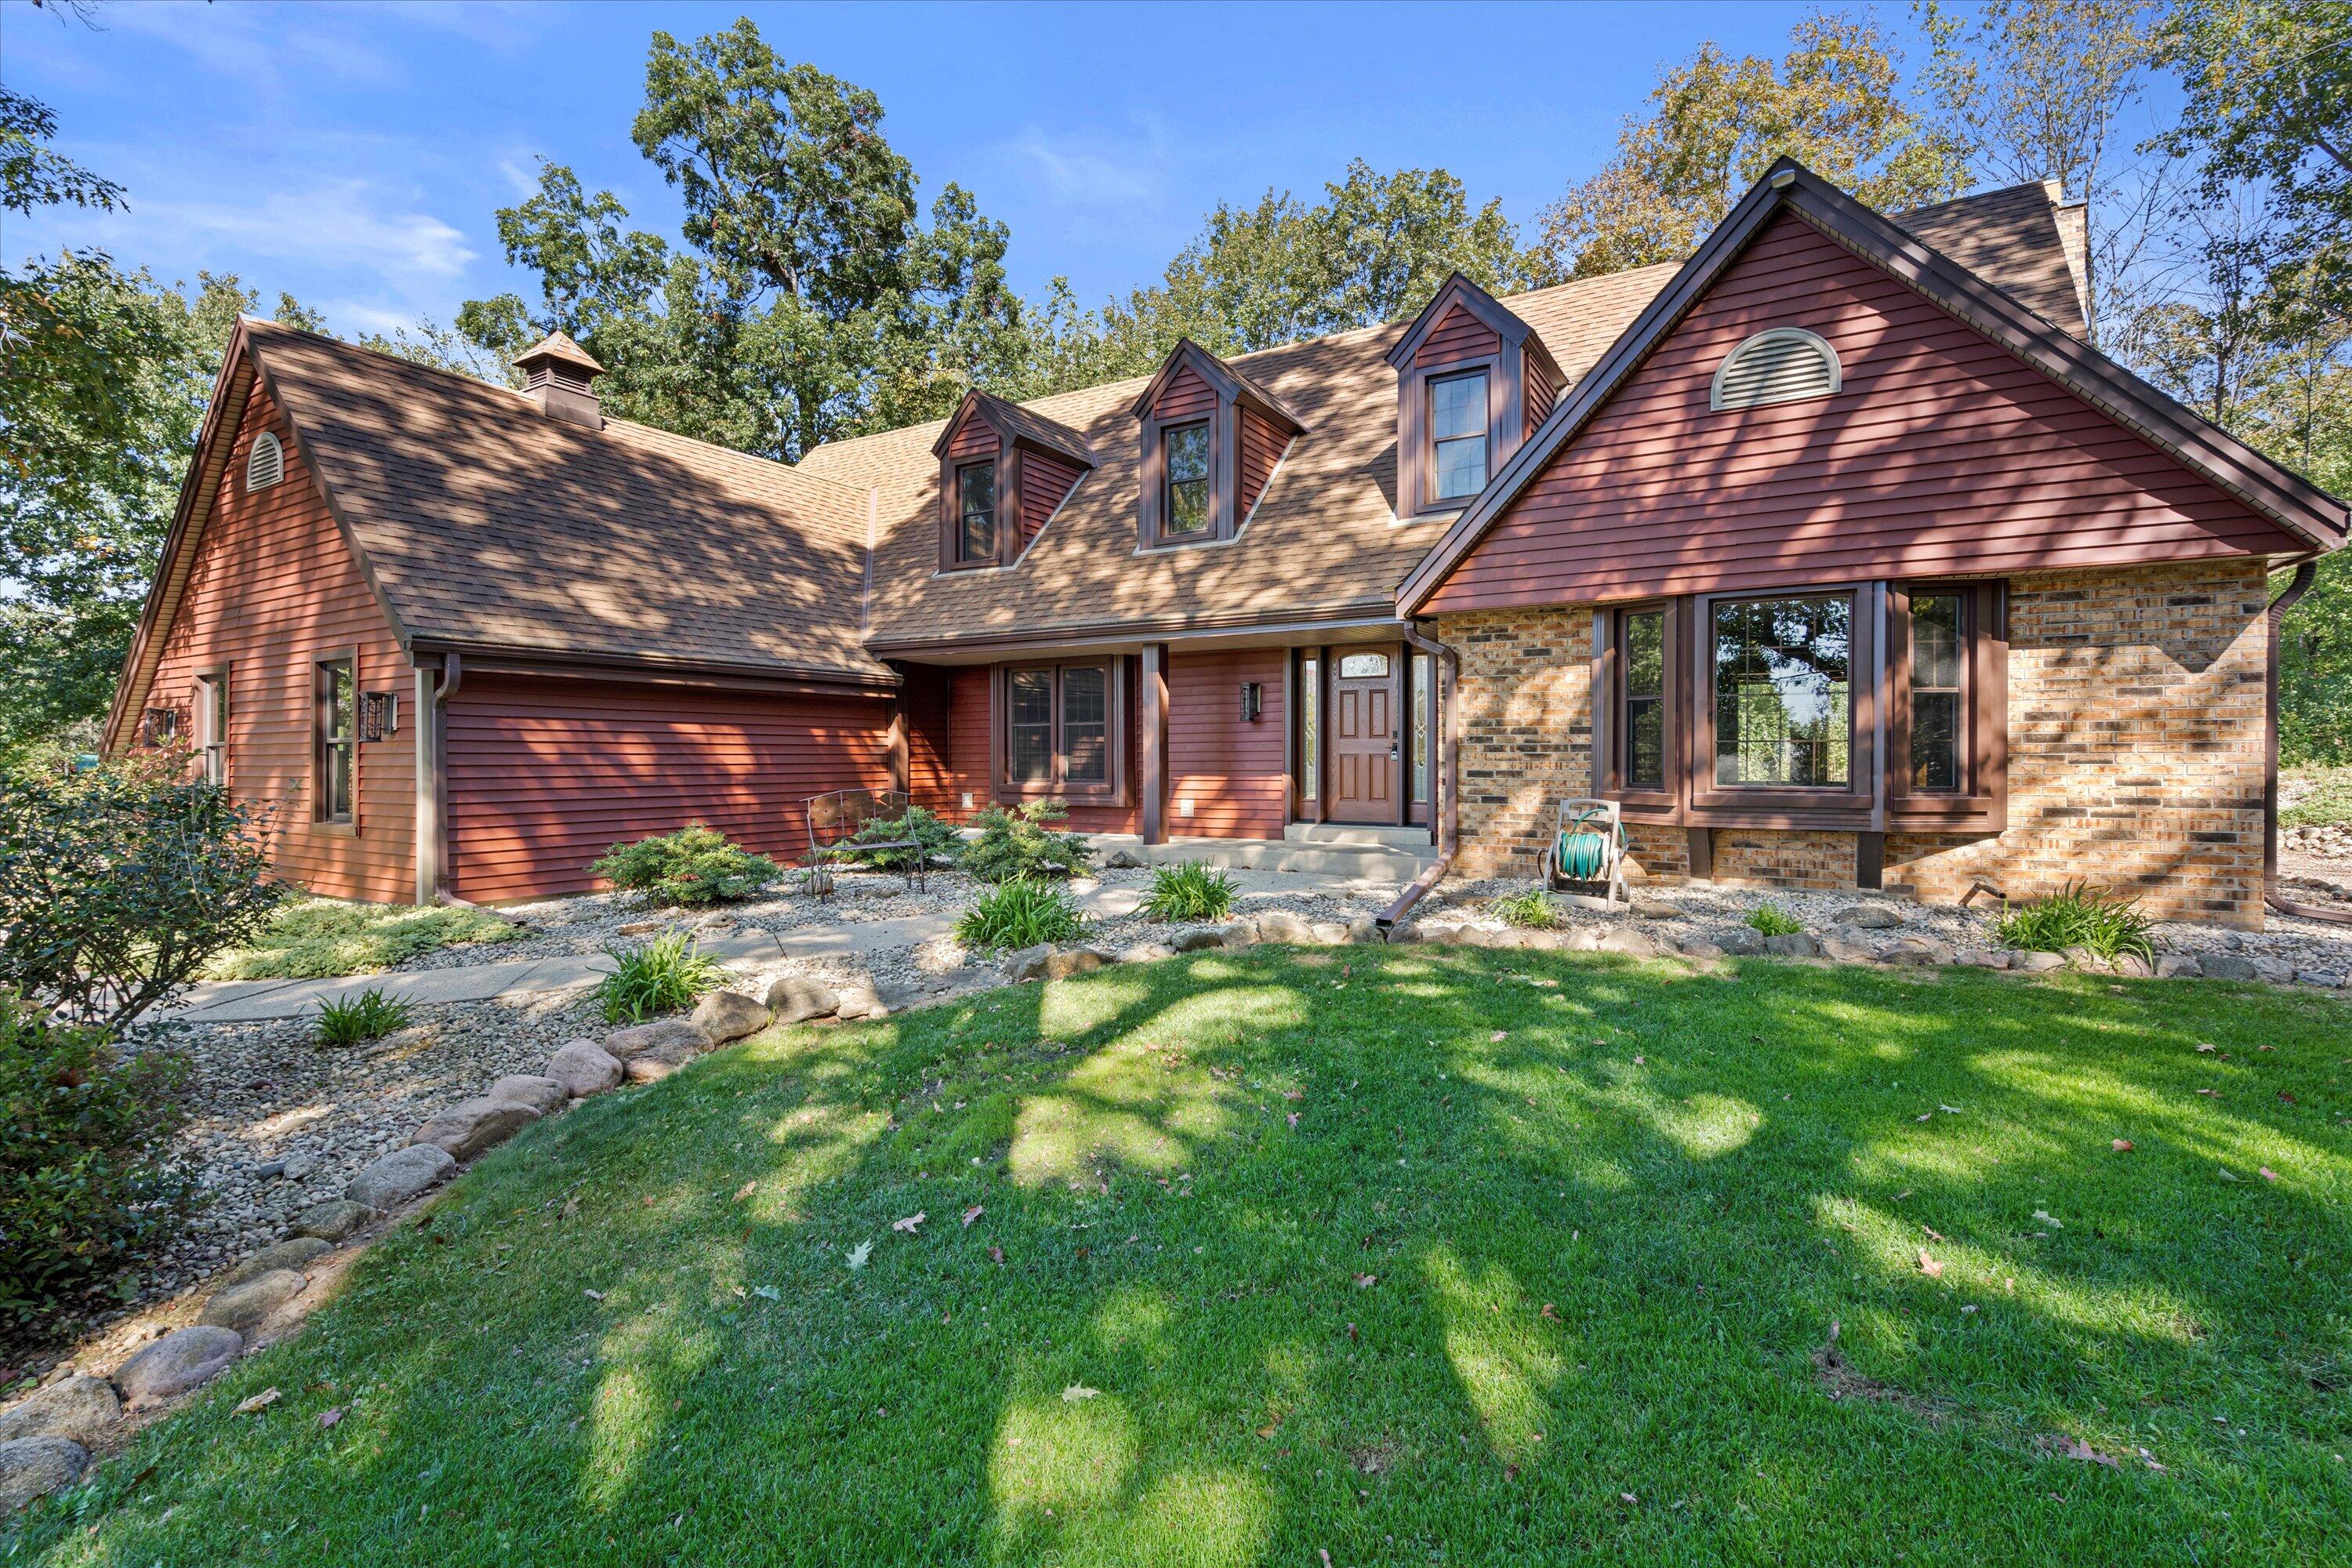
Nestled on a beautiful wooded lot in Glen Erin Estates is this exceptional Kingsway built Cape Cod home! The owner has lovingly maintained this home & recently replaced the windows & updated siding to low maintenance vinyl. This spacious home features quality mill work details & hardwood floors, 4-season room with custom totem pole, main level office which can be 5th bedroom with full bath just down the hall, family room with natural fireplace with french doors to living room & formal dining room for family gatherings. Upper level provides owner's suite with huge walk-in closet & private luxury bath and 3 other spacious bedrooms with full bath. Additional finished space in lower level. You'll love the abundance of nature & gorgeous sunsets! Make your appointment today!
Interior Details
3837
4
3
Has Heating:
No
Heating Type:
None
Has Cooling:
No
Cooling Type:
N/A
Has Fuel:
No
Fuel Type:
N/A
Has Basement:
No
Basement Type:
N/A
Has Flooring:
No
Flooring Type:
N/A
Has Fireplace:
No
Fireplace Type:
N/A
Property Details
N/A
No
No
Type:
N/A
Location:
N/A
Status:
N/A
Number of Spaces:
N/A
N/A
N/A
N/A
N/A
N/A
N/A
N/A
Construction Details
N/A
N/A
N/A
N/A
N/A
Tax History
Year
Amount
Land
Improvement
Percent Change
Assessment
2019
$4,157
$93,200
$273,600
--%
$366,800
2018
$4,116
$93,200
$273,600
--%
$366,800
2017
$4,066
$93,200
$273,600
--%
$366,800
2016
$4,192
$93,200
$273,600
--%
$366,800
2015
$4,305
$93,200
$273,600
--%
$366,800
2013
$4,676
$93,200
$273,600
--%
$366,800
2012
$4,839
$93,200
$273,600
--%
$366,800

Average Home Price in 53027
Nearby Properties
Zip Code
Price
Bed
Bath
Sqft
Lot
Sold Date
$649,900
$649,900
4 Beds
3 Baths
3,837 Sqft
0 Lot (sqft)
Sold 10/26/2026



