
Member Features
Find Real Estate Bargain!
Full foreclosure details
Home value, equity and ownership info
Find homes priced below market
Get full access with a FREE Account
Already a member?
$1,075,000
Listing Price5beds
3baths
4,200sqft
39,204sqft lot
1141 Glen Eagle Dr, Greensboro, GA 30642
Member Features
Find Real Estate Bargain!
Full foreclosure details
Home value, equity and ownership info
Find homes priced below market
Get full access with a FREE Account
Already a member?
For Sale
Off Market
Home type
Price / sqft
Year built
Home Details
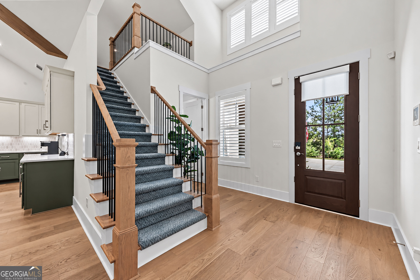
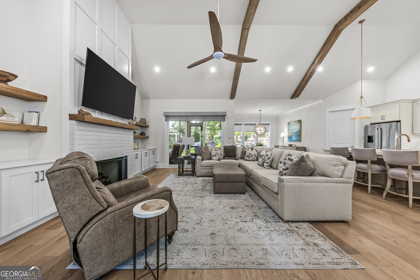
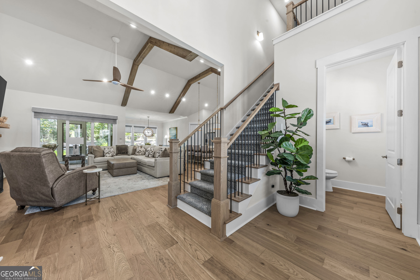
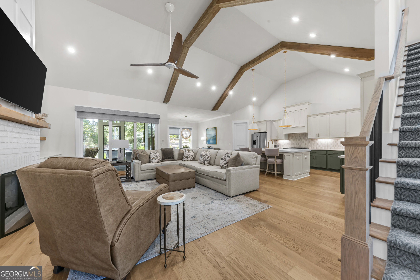
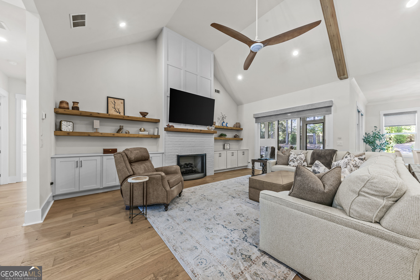
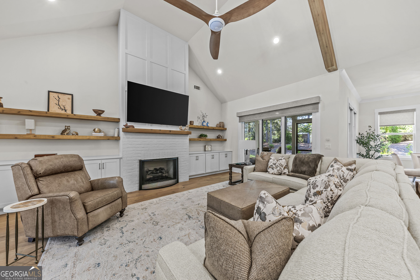
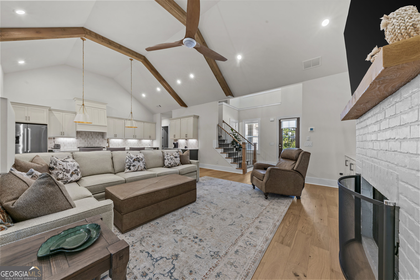
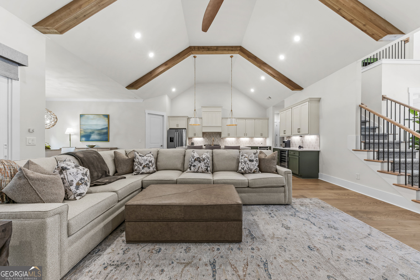
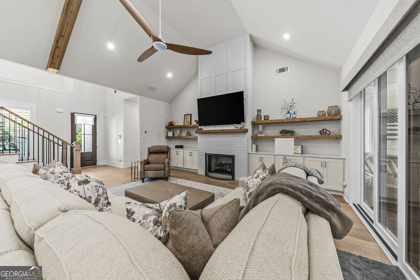
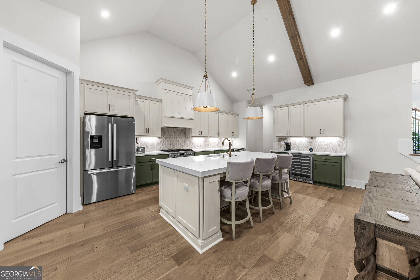
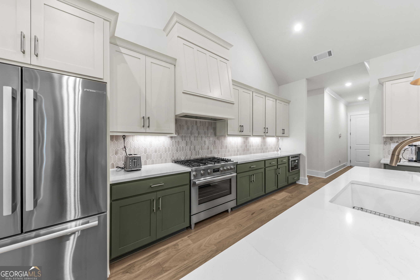
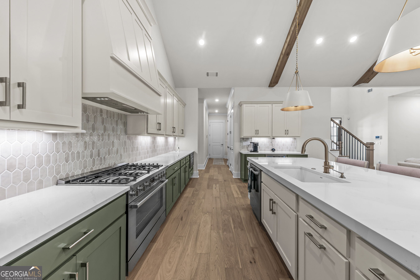
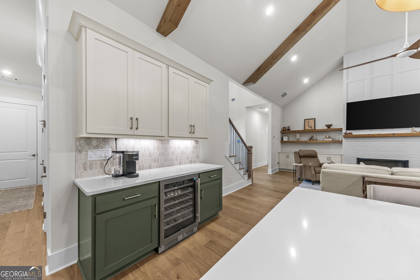
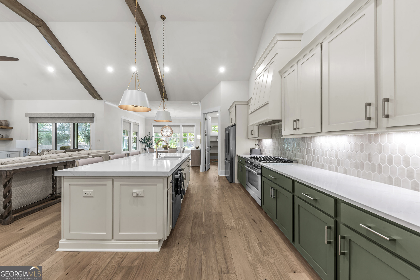
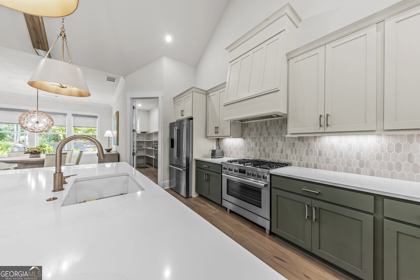
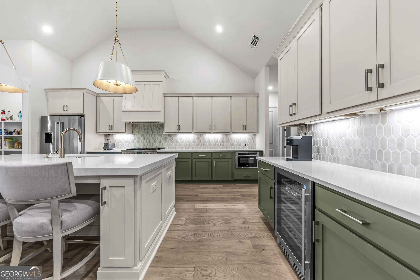
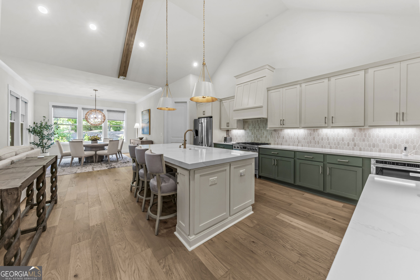
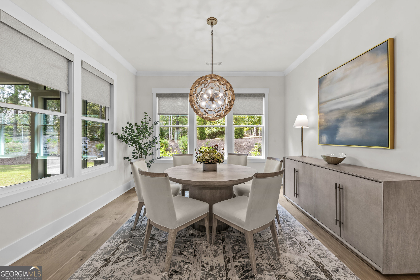
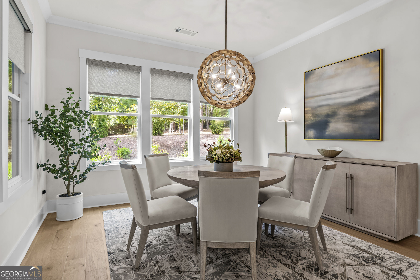
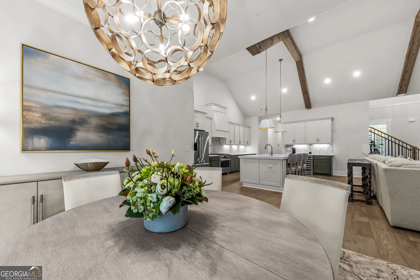
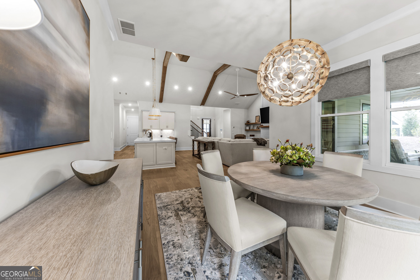
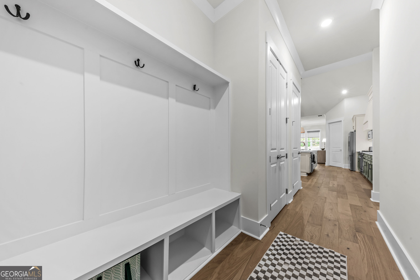
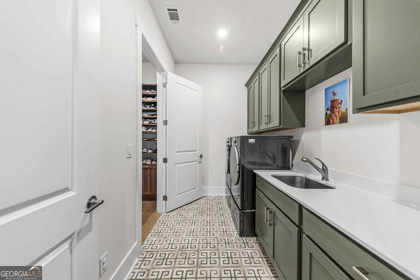
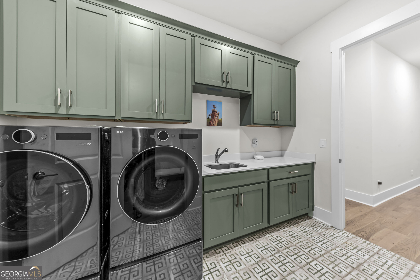
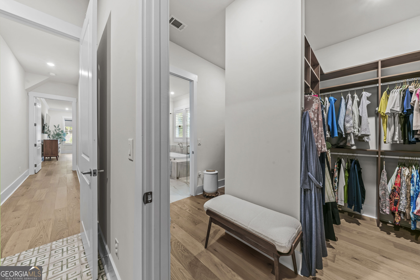
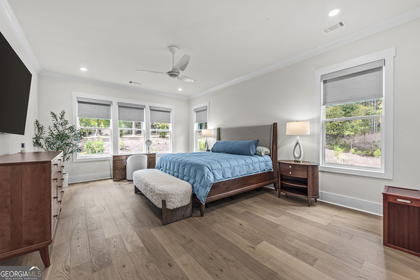
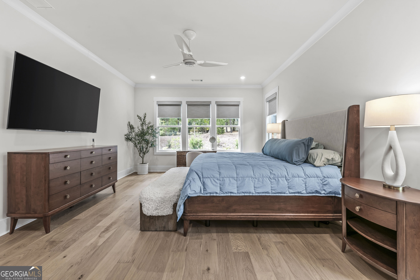
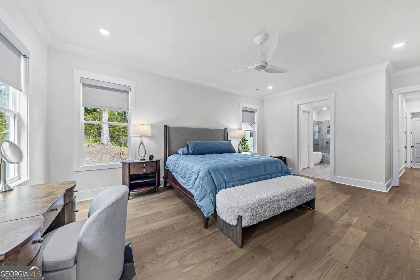
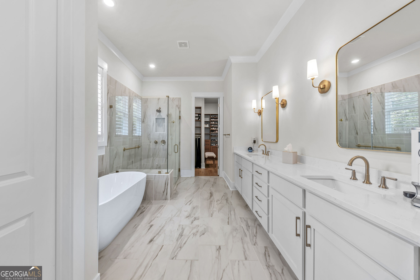
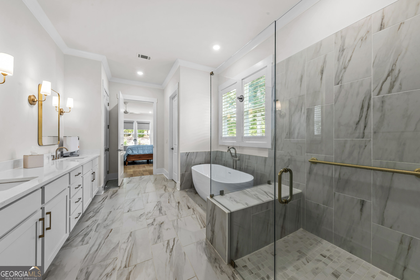
Nearly new and extensively upgraded, 1141 Glen Eagle Drive combines spacious main-level living with a desirable setting across the street from the lake. Built in 2024 by Greenpark Homes, this approximately 4,200-square-foot Kimball plan offers five bedrooms, three full baths, a half bath and a three-car garage in Harbor Club. A vaulted ceiling accented with beams creates a striking gathering space, while the ranch-style layout places the primary suite, two additional bedrooms and two-and-a-half baths on the main level. Upstairs, two bedrooms, a full bath, loft and bonus room provide exceptional flexibility for guests, recreation or a home office. Enjoy seasonal lake views and unwind on the screened porch with fireplace, complemented by a stone grilling area and upgraded landscaping. The sellers have added an impressive array of upgrades, including a whole-house generator with a second 500-gallon propane tank, EV charging station, epoxy garage floor, alarm system, wood blinds, electric shades, "Big Ass" ceiling fans and a closet system in the primary bedroom. An upgraded irrigation system,water softener and whole-house carbon filter further enhance everyday comfort and convenience. Generous living spaces, thoughtful improvements and an inviting lake-area setting make this home an exceptional opportunity to enjoy the golf and lake life in Harbor Club on Lake Oconee.
Interior Details
4200
5
3
Has Heating:
Yes
Heating Type:
Central
Has Cooling:
Yes
Cooling Type:
Central
Has Fuel:
No
Fuel Type:
N/A
Has Basement:
No
Basement Type:
N/A
Has Flooring:
No
Flooring Type:
Tile (unspecified)
Has Fireplace:
Yes
Fireplace Type:
N/A
Property Details
39204
No
No
Type:
N/A
Location:
N/A
Status:
N/A
Number of Spaces:
N/A
No
No
No
No
No
No
No
Construction Details
N/A
Fiber Cement Siding (hardi-board/hardi-plank)
N/A
Gable
Composition Shingle
Tax History
Year
Amount
Land
Improvement
Percent Change
Assessment
2020
$518
$24,000
$0
--%
$24,000
2019
$535
$24,000
$0
--%
$24,000
2018
$536
$24,000
$0
--%
$24,000
2017
$503
$12,000
$0
--%
$12,000
2016
$264
$12,000
$0
--%
$12,000

Average Home Price in 30642
Nearby Properties
Zip Code
Price
Bed
Bath
Sqft
Lot
Sold Date
$3,343,890
$3,343,890
-- Beds
7.5 Baths
4,337 Sqft
30,056 Lot (sqft)
Sold 06/08/2026
$1,755,000
$1,755,000
5 Beds
5 Baths
3,635 Sqft
43,560 Lot (sqft)
Sold 09/29/2026
$1,795,000
$1,795,000
4 Beds
4 Baths
4,823 Sqft
30,928 Lot (sqft)
Sold 07/10/2025
$1,075,000
$1,075,000
5 Beds
3 Baths
4,200 Sqft
39,204 Lot (sqft)
Sold 11/02/2026
$699,900
-- Beds
4 Baths
3,885 Sqft
10,890 Lot (sqft)
Sold 10/13/2026
$695,000
4 Beds
3 Baths
4,374 Sqft
23,087 Lot (sqft)
Sold 11/02/2026
$879,000
-- Beds
2.5 Baths
4,011 Sqft
15,682 Lot (sqft)
Sold 10/26/2026
$1,139,199
$1,139,199
6 Beds
5.5 Baths
3,661 Sqft
46,609 Lot (sqft)
Sold 10/26/2026
$735,000
4 Beds
2.5 Baths
4,022 Sqft
104,980 Lot (sqft)
Sold 10/26/2026
Calculators
Mortgage
Mortgage Calculator
Details for 1141 GLEN EAGLE DR
Property Debt
Foreclosure Contact Details
Similar Homes Nearby

Guides for Glen Eagle Dr

In Greensboro, NC, real estate trends indicate a decreasing average property value and sale price as of February 2024 while maintaining consistent market activity. Property values in the city indicate an affordable entry point for homebuying in comparison to neighboring areas.



