
Member Features
Find Real Estate Bargain!
Full foreclosure details
Home value, equity and ownership info
Find homes priced below market
Get full access with a FREE Account
Already a member?
$924,900
Listing Price5beds
5baths
3,024sqft
23,369sqft lot
4534 Glen Eagle Dr, Brecksville, OH 44141
Member Features
Find Real Estate Bargain!
Full foreclosure details
Home value, equity and ownership info
Find homes priced below market
Get full access with a FREE Account
Already a member?
For Sale
Off Market
Home type
Price / sqft
Year built
Home Details
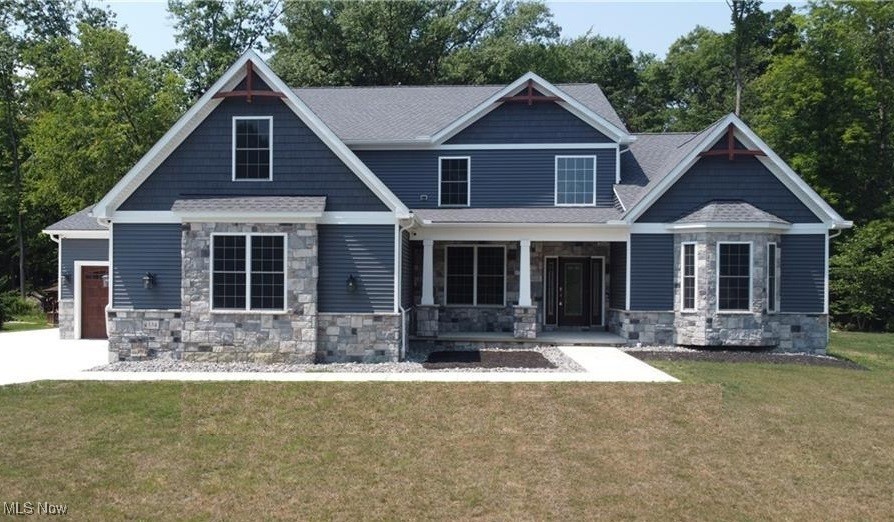
Stunning new custom built home completed in 2024. Dream kitchen with extra-large island overlooking the spacious great room. First floor owners suite with a beautiful master bath and two walk-in closets. There are four bedrooms on the second floor - one of which has its own private bath. Finished lower level with an additional bedroom, full bath, rec room area, bar, theatre area, and exercise room. Covered front porch, rear concrete patio, full concrete pad next to the oversized 3 garage and access to the basement from the garage. All appliances are installed and included. Easy access to all that's available in Brecksville. Minutes to what will soon be the heart of Brecksville Valor Acres, The Cuyahoga Valley National Park, bike & walking paths, Brecksville Rec Center, Sleepy Hollow Golf Course, Brecksville-Broadview Heights schools, and so much more! Too many upgrades to list - see supplemental docs for full list of upgrades.
Interior Details
3024
5
5
Has Heating:
Yes
Heating Type:
Forced Air With Air Conditioning
Has Cooling:
Yes
Cooling Type:
Central
Has Fuel:
Yes
Fuel Type:
Gas
Has Basement:
No
Basement Type:
Partial
Has Flooring:
No
Flooring Type:
N/A
Has Fireplace:
Yes
Fireplace Type:
N/A
Property Details
23369
Yes
Yes
Type:
Garage, Attached
Location:
N/A
Status:
N/A
Number of Spaces:
3
No
No
No
No
Yes
No
No
Construction Details
Colonial
Aluminum/vinyl
N/A
Hip
Asphalt
Tax History
Year
Amount
Land
Improvement
Percent Change
Assessment
2019
$8,289
$27,270
$89,990
--%
$117,260
2018
$8,230
$27,270
$89,990
--%
$117,260
2017
$7,997
$26,640
$81,800
--%
$108,440
2016
$7,294
$26,640
$81,800
--%
$108,440
2015
$6,933
$26,640
$81,800
--%
$108,440
2013
$6,906
$26,360
$80,990
--%
$107,350
2011
$6,592
$30,030
$77,560
--%
$107,590

Average Home Price in 44141
Nearby Properties
Zip Code
Price
Bed
Bath
Sqft
Lot
Sold Date
$432,293
4 Beds
2.5 Baths
2,994 Sqft
22,523 Lot (sqft)
Sold 05/04/2026
$924,900
5 Beds
5 Baths
3,024 Sqft
23,369 Lot (sqft)
Sold 09/29/2026
$439,128
4 Beds
2.5 Baths
2,993 Sqft
35,545 Lot (sqft)
Sold 10/06/2026
$834,900
4 Beds
4 Baths
3,370 Sqft
46,269 Lot (sqft)
Sold 09/29/2026




