Member Features
Find Real Estate Bargain!
Full foreclosure details
Home value, equity and ownership info
Find homes priced below market
Get full access with a FREE Account
Already a member?
$2,369,343
Listing Price4beds
4.5baths
4,884sqft
49,658sqft lot
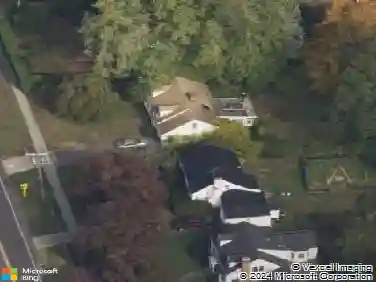
75 W Glen Dr, Stamford, CT 06902
Member Features
Find Real Estate Bargain!
Full foreclosure details
Home value, equity and ownership info
Find homes priced below market
Get full access with a FREE Account
Already a member?
For Sale
Off Market
Home type
Price / sqft
Year built
Home Details
HIGHEST AND BEST OFFERS DUE BY 10/27 5PM. Beautifully presented in Westover, this immaculate, sun-filled four-bedroom, five-bath residence offers an open, airy layout defined by window-lined rooms and exceptional craftsmanship. Every detail reflects thoughtful design throughout. Chefs and entertainers alike will fall in love with the custom Balthrup kitchen, equipped with Sub-Zero refrigerator, dual wall ovens, built-in Gaggenau steamer, and two Bosch dishwashers. The kitchen opens seamlessly to a bright living and dining area featuring a modern fireplace and floor-to-ceiling windows. A custom-built reading room with beautifully designed fireplace provides the perfect retreat for cozy evenings at home. The main floor living room features a clever built-in storage wall thoughtfully concealed as a design feature. UpstairThe primary suite is a true sanctuary, blending luxury and function with a spa-inspired free-standing tub, custom walk-in Poliform closet, and a modern, romantic aesthetic. The finished lower level offers remarkable versatility with a gym, lounge area and full bathroom. Set on over one acre of level, park-like grounds, the home invites outdoor living at its finest, featuring a heated in-ground pool, built-in outdoor kitchen, slate patio and professionally manicured yard. A whole house generator ensures year-round comfort and peace of mind. This home is nestled on a beautiful, tree-lined, and highly coveted Westover street.
Interior Details
4884
4
4.5
Has Heating:
Yes
Heating Type:
Hot Water
Has Cooling:
Yes
Cooling Type:
N/A
Has Fuel:
Yes
Fuel Type:
Oil
Has Basement:
No
Basement Type:
Partial
Has Flooring:
No
Flooring Type:
N/A
Has Fireplace:
Yes
Fireplace Type:
N/A
Property Details
49658
No
No
Type:
Garage, Attached
Location:
N/A
Status:
N/A
Number of Spaces:
0
N/A
N/A
N/A
N/A
N/A
N/A
N/A
Construction Details
Colonial
Stone
N/A
Gable
Asphalt
Tax History
Year
Amount
Land
Improvement
Percent Change
Assessment
2020
$22,876
$245,400
$657,710
--%
$903,110
2019
$22,876
$245,400
$657,710
--%
$903,110
2018
$21,246
$245,400
$623,560
--%
$868,960
2017
$17,959
$230,970
$470,840
--%
$701,810
2016
$17,400
$230,970
$470,060
--%
$701,030
2014
$16,341
$230,970
$470,060
--%
$701,030
2011
$15,892
$230,970
$470,060
--%
$701,030

Average Home Price in 06902
Nearby Properties
Zip Code
Price
Bed
Bath
Sqft
Lot
Sold Date
$1,950,000
$1,950,000
5 Beds
6 Baths
4,555 Sqft
49,223 Lot (sqft)
Sold 10/13/2026
$1,600,000
$1,600,000
6 Beds
5 Baths
5,525 Sqft
129,373 Lot (sqft)
Sold 10/13/2026
$2,369,343
$2,369,343
4 Beds
4.5 Baths
4,884 Sqft
49,658 Lot (sqft)
Sold 10/27/2026
$3,295,000
$3,295,000
4 Beds
3.5 Baths
5,356 Sqft
49,223 Lot (sqft)
Sold 07/10/2025